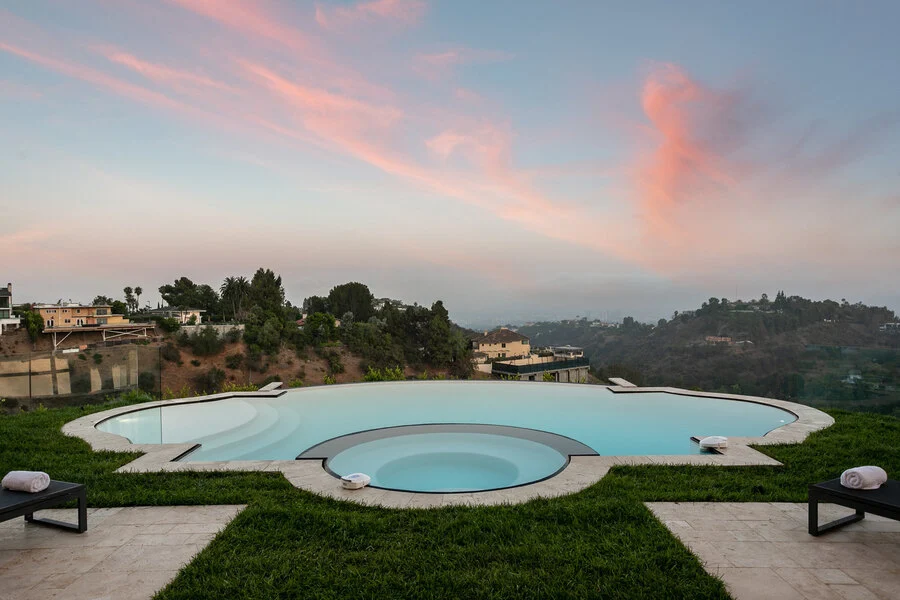
Outdoor living,
built for
California.
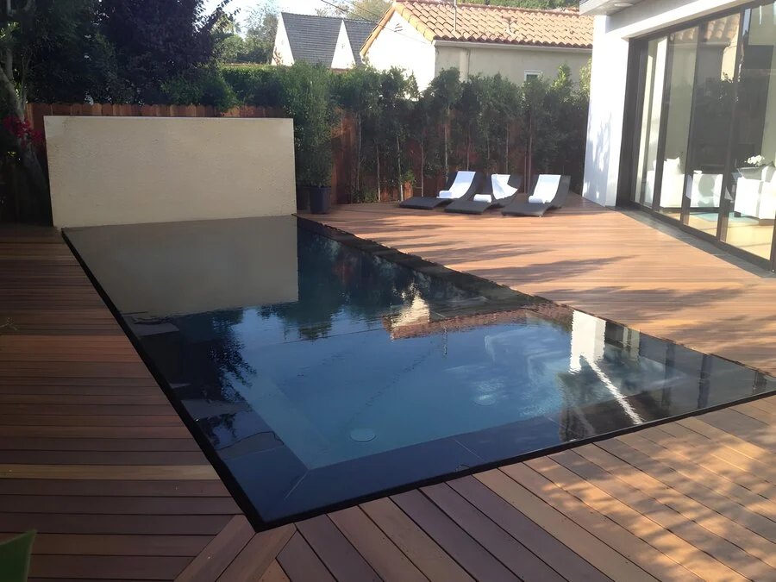
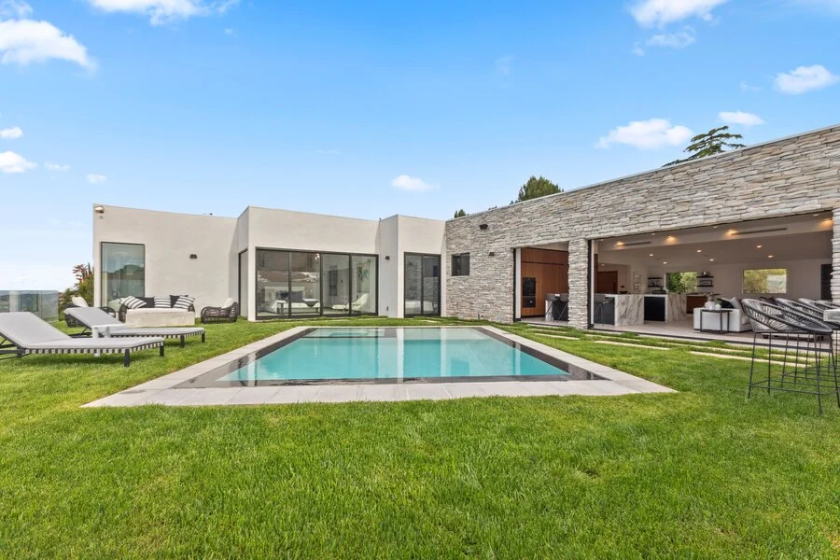
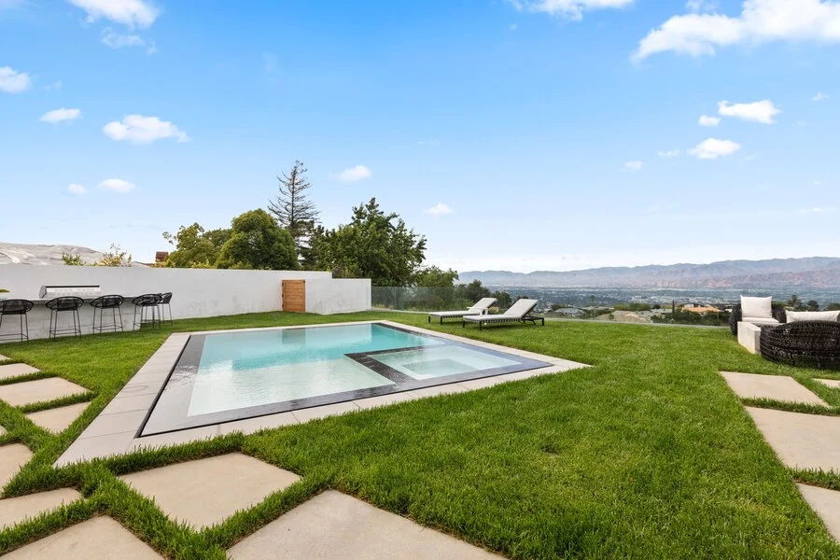
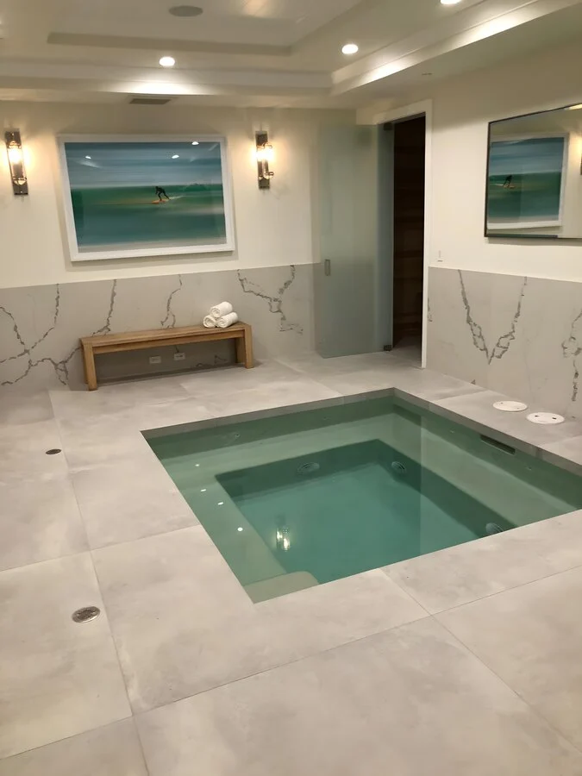
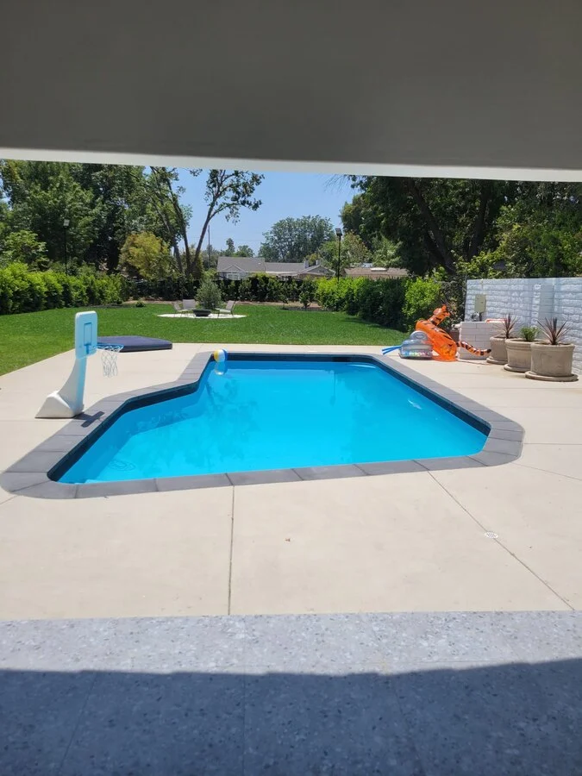
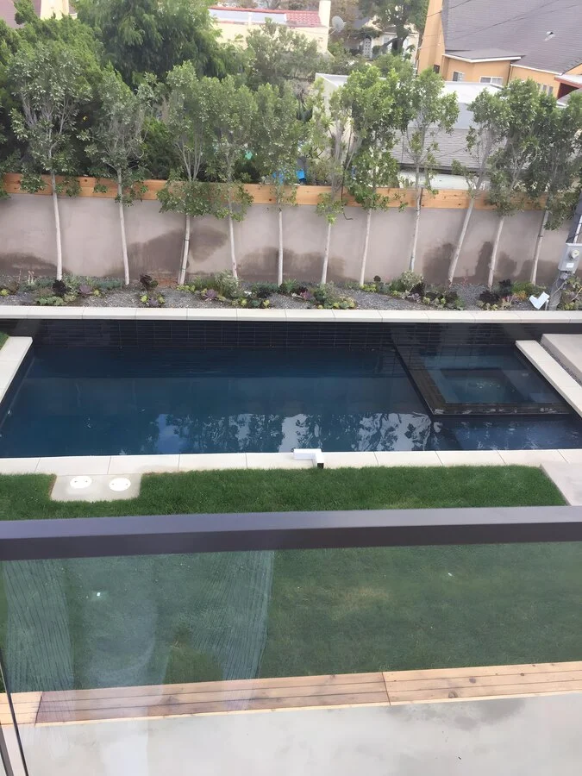
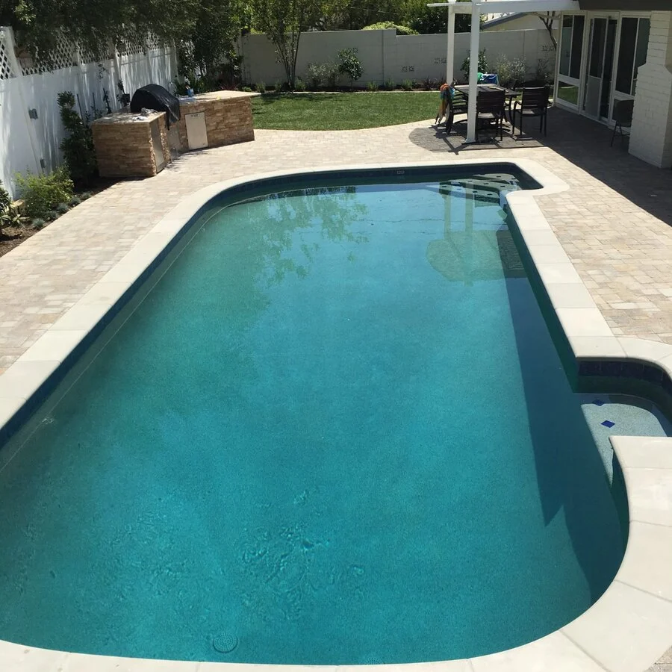
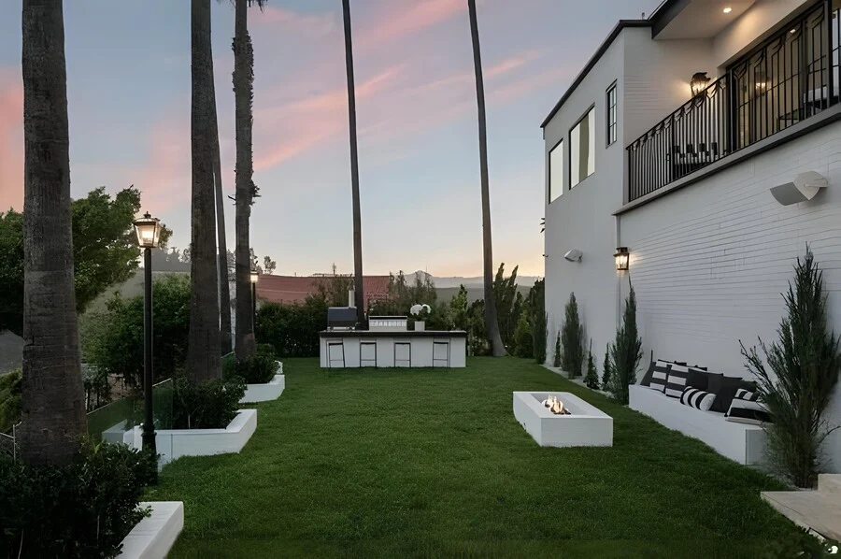
Pools, spas, and outdoor living spaces designed and built as one project — not a pool contractor and a landscaper working around each other.
Get a Free QuoteWe design and build pools, spas, and outdoor living spaces across Los Angeles and Ventura Counties, coordinating every trade — excavation, gunite, decking, and landscape — under one team. Every project is fully permitted and inspected under California license #1094201.
Every project,
scoped in writing.
- 01Pool & Spa DesignLayout, depth, and finish selected to fit the site and how you’ll actually use it.
- 02Excavation & StructuralGunite shells, engineering, and grading sized to the property.
- 03Decking & HardscapeStone, concrete, and pavers set around the pool and outdoor living areas.
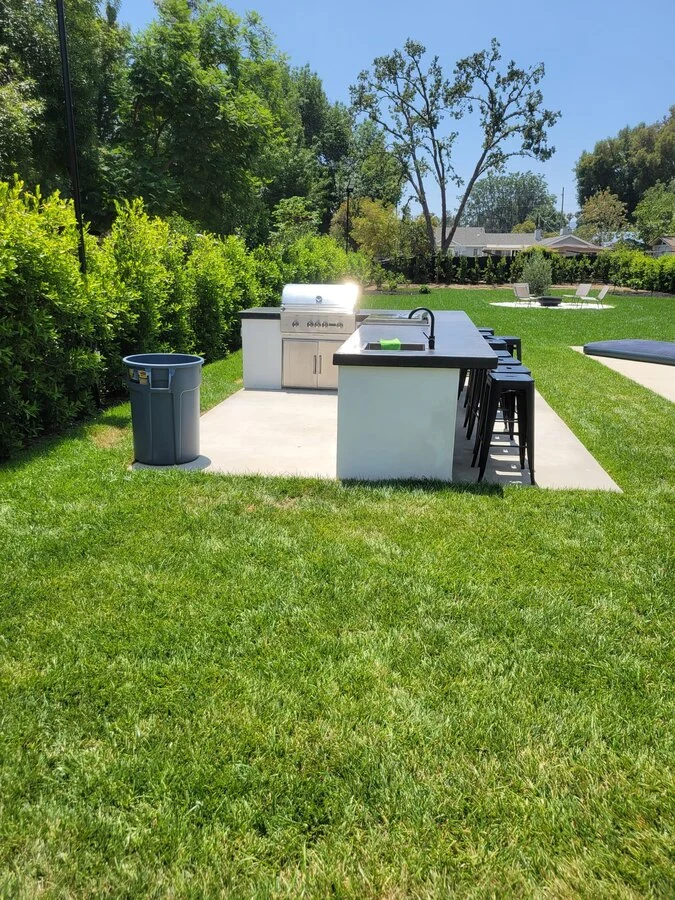
- 04Outdoor Kitchens & LivingBuilt-in grills, bars, and covered living spaces built for year-round use.
- 05Equipment & SystemsFiltration, heating, and lighting installed and permitted to code.
- 06Landscape & FinishesPlanting, lighting, and final grading before the final walkthrough.
The same sequence,
every time.
- 01
Consultation & Site Visit
We walk the space with you, take measurements, and talk through how you use it today and what you need it to do. This visit is free and carries no obligation.
- 02
Design & Scope
We develop the plan and a written scope of work, and settle materials before anything is signed. You see exactly what is and isn’t included.
- 03
Permits & Pre-Construction
We submit drawings, pull the permits required by your city or county, and order long-lead items around their lead times.
- 04
Demolition & Rough-In
Protection goes down, demolition happens, and structural, plumbing, and electrical changes are completed and inspected.
- 05
Installation & Finishes
Cabinetry, stone, tile, flooring, fixtures, and finishes follow in sequence, each trade handed off cleanly to the next.
- 06
Walkthrough & Close-Out
We walk the finished space with you, build and complete a punch list, and hand over warranty documentation.
Questions,
answered honestly.
Your contract is built on a defined scope, not a rough estimate — every material, fixture, and labor line is priced before we break ground. If something outside that scope turns up once work starts, you get a written change order with the exact cost before anything proceeds, never a surprise on the final invoice.
We build your schedule around the real LA permitting and inspection calendar, not a best-case guess, so the date you sign off on already accounts for plan-check and inspection wait times. If something outside our control pushes it, you hear about it the same week — not the week the deadline passes.
You get a single point of contact for the entire job, not a rotating cast of subs to chase down. We check in with you daily — by phone and by message — so you're never finding out about a problem after it's already cost you time.
Every job closes with a walkthrough and a written punch list — nothing is “done” until every item on it is fixed and you've signed off. We stand behind our work with the guarantee spelled out in your contract, and every trade that requires a license gets a licensed sub, not unlicensed labor to save a day.
We pull permits for anything LA requires a permit for, full stop, even when a smaller scope makes it tempting to skip. That protects you two ways: the city inspects the work as a second set of eyes beyond ours, and you're never the one holding an unpermitted addition when it's time to sell.
Yes — a new pool requires a building permit, plus plan review for the structural, electrical, and plumbing work involved, and a final inspection before it can be filled and used. We handle the full permit process as part of your project, not as a separate step you're left to manage.
That depends on your specific city or county's zoning setback requirements — it's not a single statewide number — and we verify it during the permitting and site-plan phase. We confirm your exact buildable area before design work starts, so there's no redesign once permits are underway.
California's pool safety law (SB 442) requires at least two approved safety features on any new or remodeled pool — commonly an enclosure with a self-closing, self-latching gate, plus something like exit alarms on doors leading to the pool area or an approved safety cover. We build the required features into your project from the start, not as a change order after the fact.
Ready to start
your outdoor project?
A free, no-obligation consultation. We respond within 24 hours.
Get a Free Quote