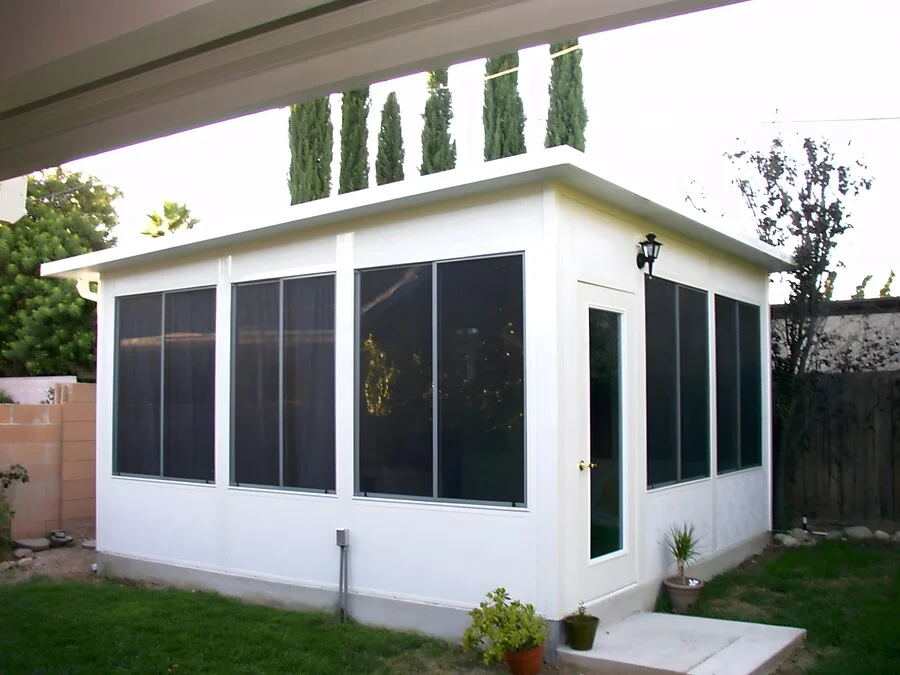
New structures,
built from the
ground up.
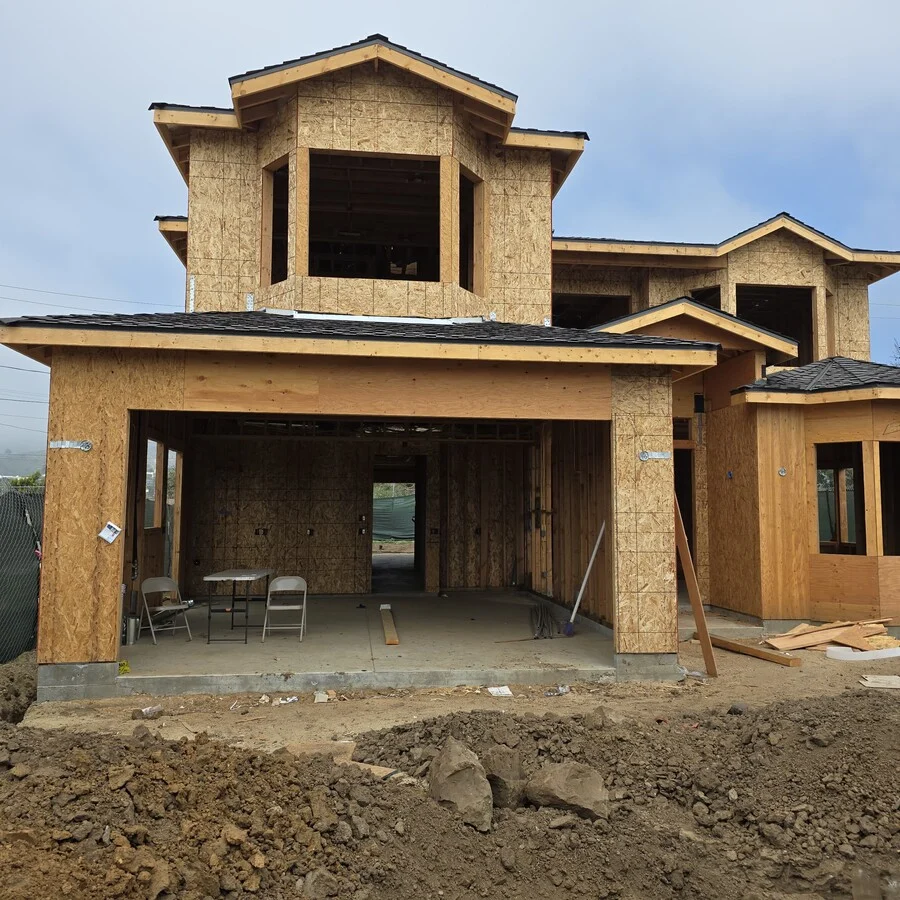
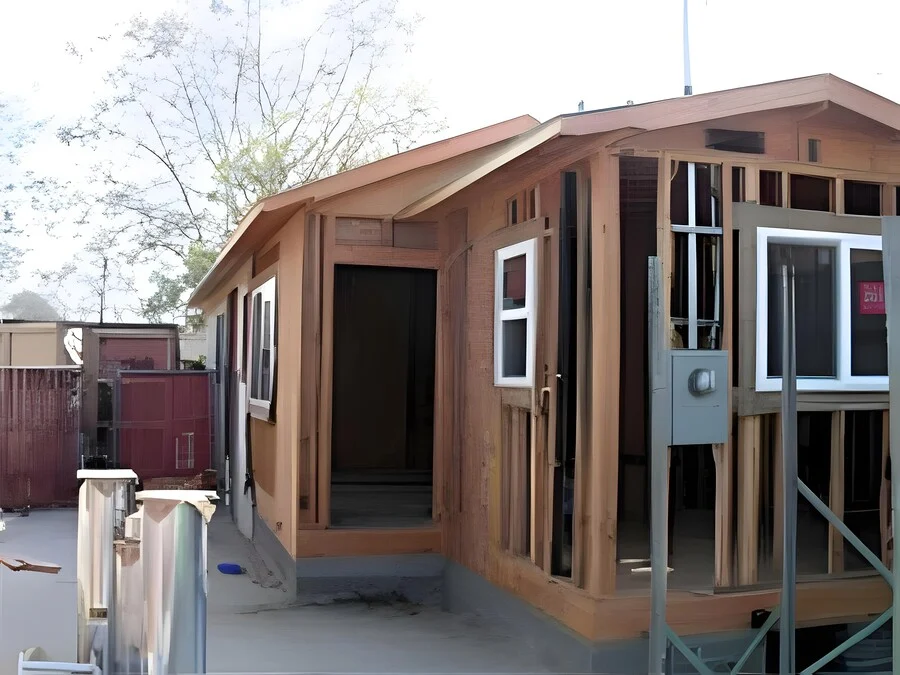
From a permitted ADU in the backyard to a full custom home on an empty lot — one team, one point of contact, from the first sketch to the final walkthrough.
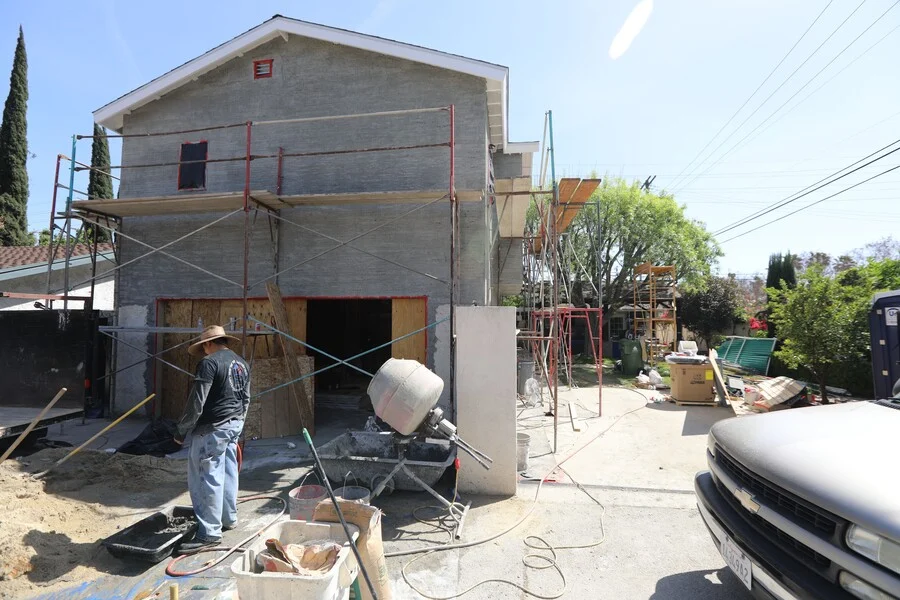
Get a Free QuoteWe build new structures from the ground up across Los Angeles and Ventura Counties — accessory dwelling units, second units, and full custom homes on empty lots — handled by the same team from design through the final inspection. Every project is fully engineered, permitted, and inspected under California license #1094201.
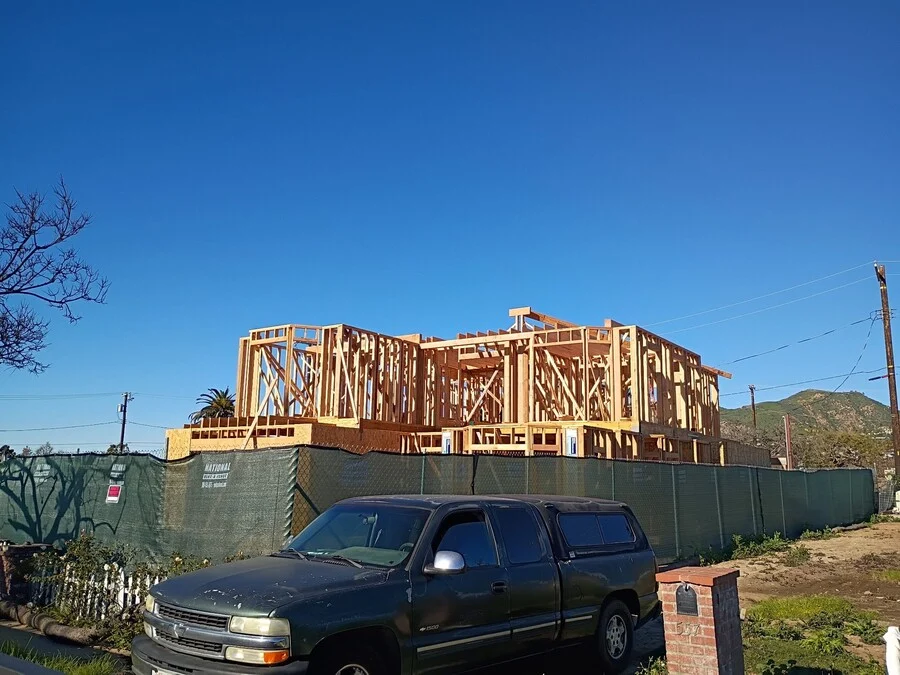
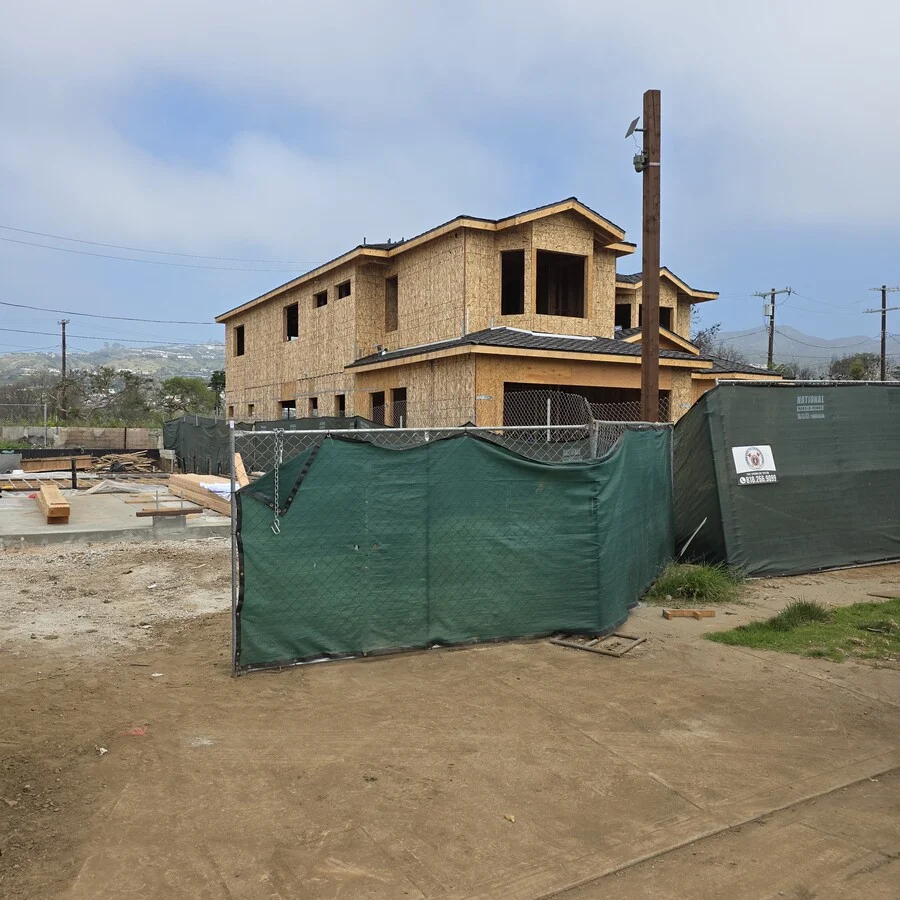
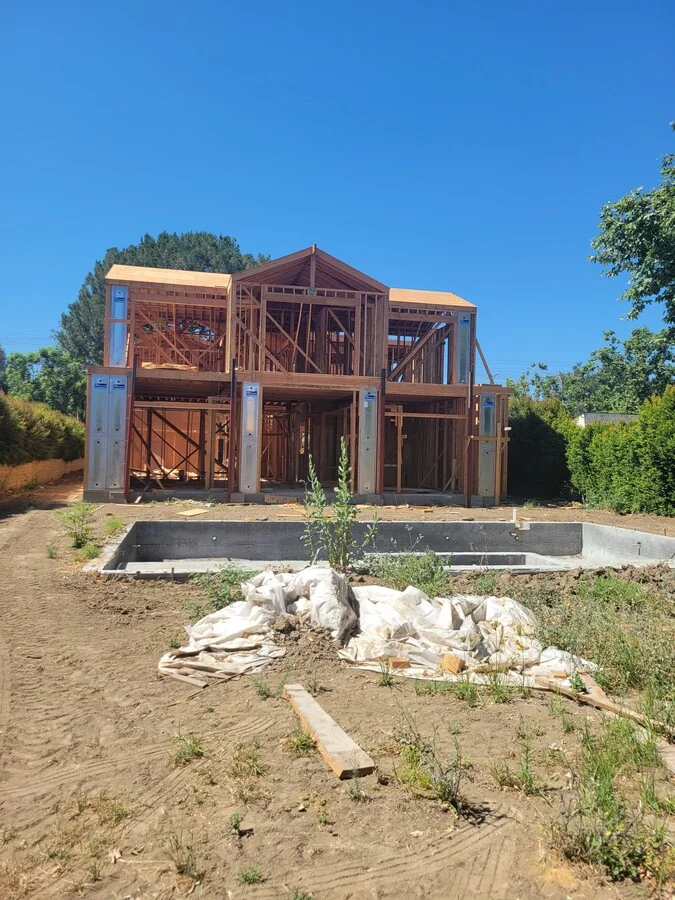
Every project,
scoped in writing.
- 01Site Prep & FoundationGrading, excavation, and engineered foundations sized to the structure and the site.
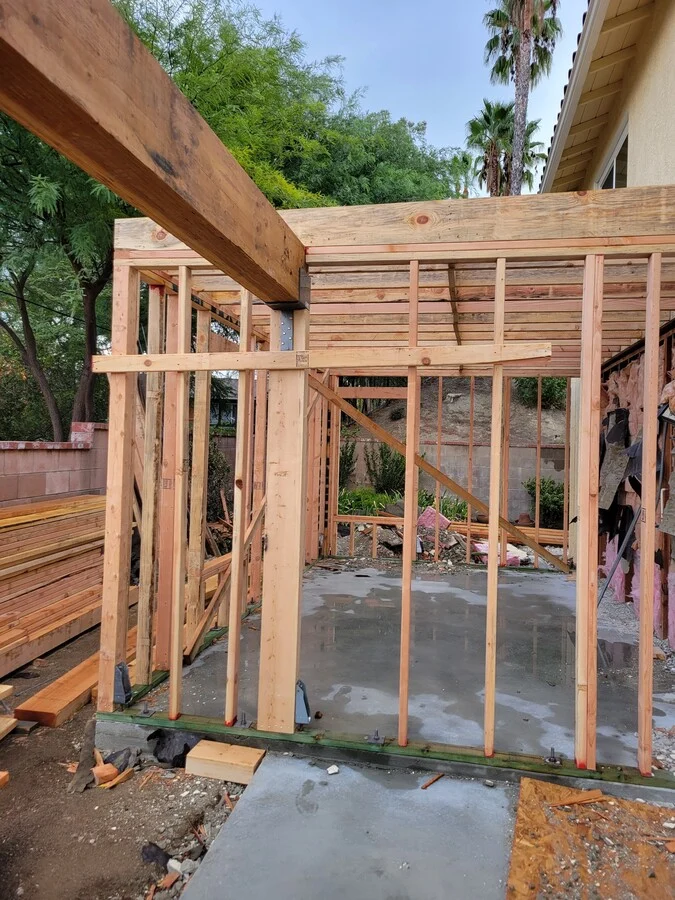
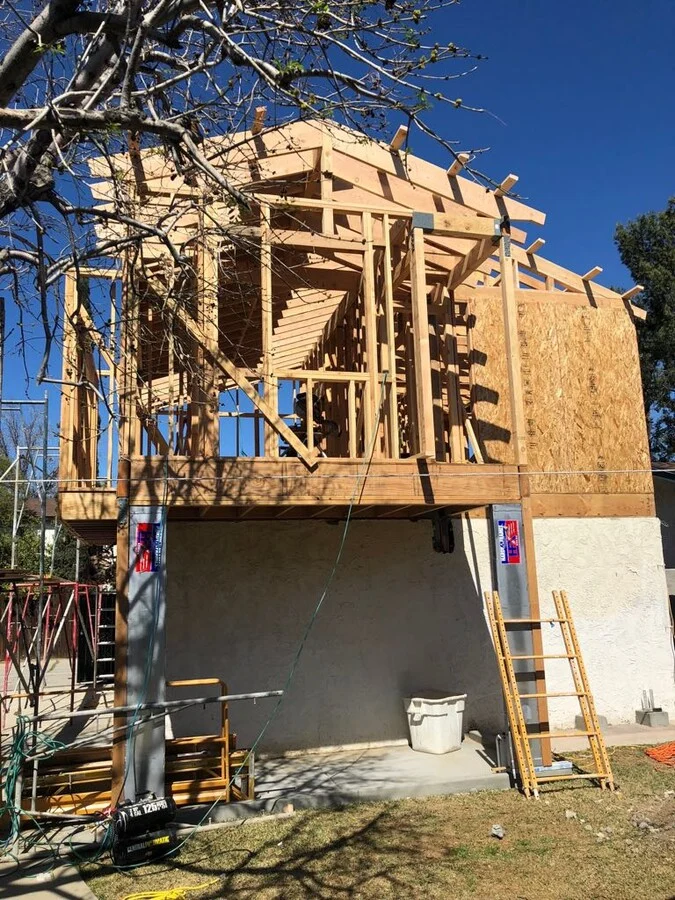
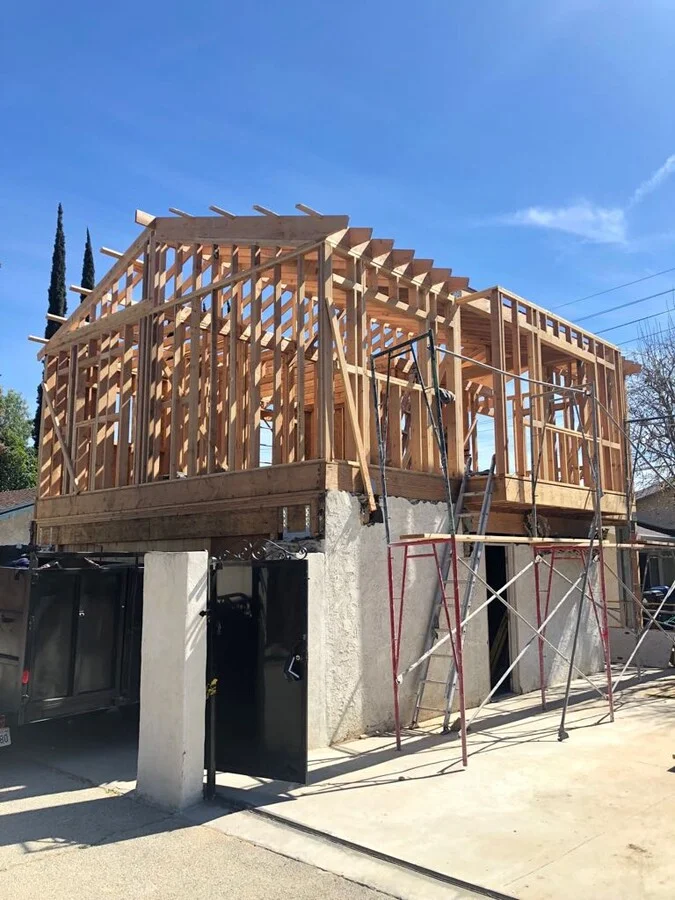
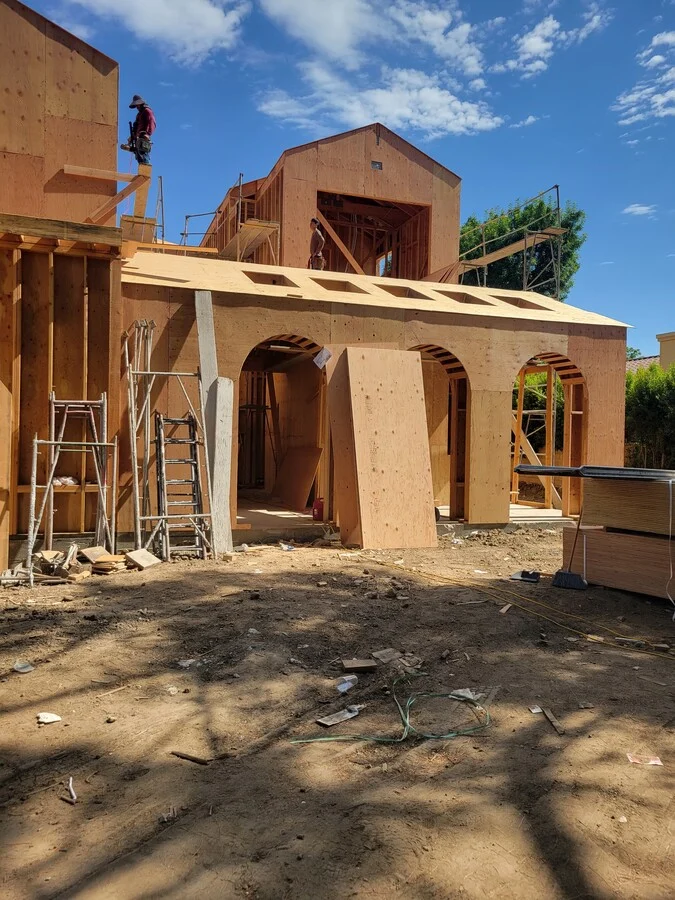
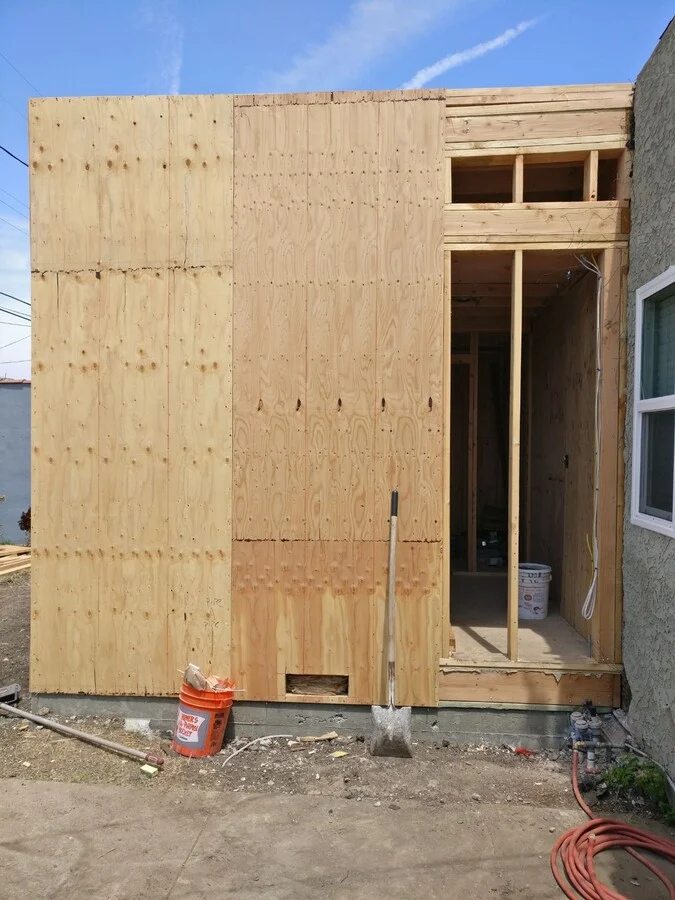
- 02Structural FramingPost-and-beam and standard framing, inspected at every stage before it’s closed up.
- 03ADU Design & PermittingPlans, engineering, and permits handled end to end for accessory dwelling units.
- 04MEP SystemsElectrical, plumbing, and HVAC roughed in and installed to code.
- 05Exterior FinishesStucco, siding, roofing, and windows closing out the building envelope.
- 06Interior Finishes & FitFlooring, fixtures, paint, and a final walkthrough before handover.
The same sequence,
every time.
- 01
Consultation & Site Visit
We walk the space with you, take measurements, and talk through how you use it today and what you need it to do. This visit is free and carries no obligation.
- 02
Design & Scope
We develop the plan and a written scope of work, and settle materials before anything is signed. You see exactly what is and isn’t included.
- 03
Permits & Pre-Construction
We submit drawings, pull the permits required by your city or county, and order long-lead items around their lead times.
- 04
Demolition & Rough-In
Protection goes down, demolition happens, and structural, plumbing, and electrical changes are completed and inspected.
- 05
Installation & Finishes
Cabinetry, stone, tile, flooring, fixtures, and finishes follow in sequence, each trade handed off cleanly to the next.
- 06
Walkthrough & Close-Out
We walk the finished space with you, build and complete a punch list, and hand over warranty documentation.
Questions,
answered honestly.
Your contract is built on a defined scope, not a rough estimate — every material, fixture, and labor line is priced before we break ground. If something outside that scope turns up once work starts, you get a written change order with the exact cost before anything proceeds, never a surprise on the final invoice.
We build your schedule around the real LA permitting and inspection calendar, not a best-case guess, so the date you sign off on already accounts for plan-check and inspection wait times. If something outside our control pushes it, you hear about it the same week — not the week the deadline passes.
You get a single point of contact for the entire job, not a rotating cast of subs to chase down. We check in with you daily — by phone and by message — so you're never finding out about a problem after it's already cost you time.
Every job closes with a walkthrough and a written punch list — nothing is “done” until every item on it is fixed and you've signed off. We stand behind our work with the guarantee spelled out in your contract, and every trade that requires a license gets a licensed sub, not unlicensed labor to save a day.
We pull permits for anything LA requires a permit for, full stop, even when a smaller scope makes it tempting to skip. That protects you two ways: the city inspects the work as a second set of eyes beyond ours, and you're never the one holding an unpermitted addition when it's time to sell.
It depends on the size of the unit, your site conditions, utilities, and the level of finishes, so we don't quote a stock number. A chunk of the cost doesn't scale with size — foundation, utility connections, and permit fees are similar whether you're building 500 or 1,000 square feet — which is why a smaller ADU can cost proportionally more than you'd expect. California also now requires solar on new detached ADUs, which adds to the upfront cost. After walking your lot, we'll give you a fixed scope and a firm price, not a stock estimate.
State law actually prohibits cities from requiring a separate water connection for most ADUs, so sharing your existing meter is the default and usually what we design to. The exception is larger or higher-demand units — generally over 750 square feet, or ones that need fire sprinklers — where a service upgrade or submeter can come into play. We'll confirm which situation applies to your project before pricing it.
It depends on what your existing panel can actually handle — not a blanket yes. Most new ADUs in California have to run fully electric, and if your current service is already near capacity, adding that load means upgrading the main panel, adding a subpanel, or both. The way we find out for certain is a licensed electrician running a load calculation on your specific house, which we do early so it's priced in from the start, not discovered mid-project.
In most cases, yes. State law lets you convert an existing garage into an ADU without meeting current setback rules, as long as you're keeping the existing footprint — even if that garage sits closer to the property line than a new structure would be allowed to. The moment you demolish and rebuild those walls instead of converting them as-is, though, the new construction has to meet today's setback requirements, which can mean losing square footage. We'll tell you which situation you're in before you commit to a scope.
Ready to start
your next build?
A free, no-obligation consultation. We respond within 24 hours.
Get a Free Quote