The Oak Development (818) 239-6685
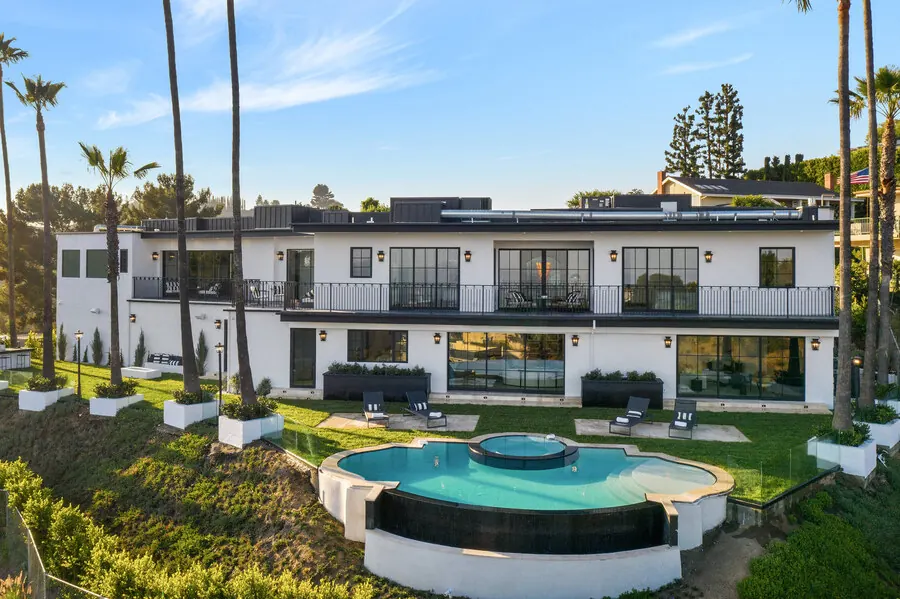
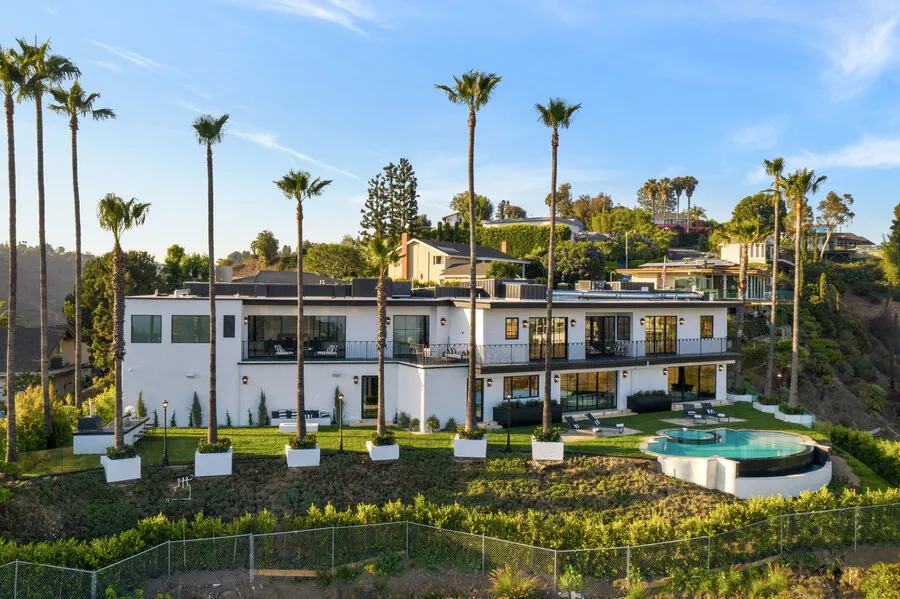
Savona hillside estate with palm-lined pool terrace at dusk
Home/Projects/Savona
Featured Project

A hillside estate,
refined throughout.

A full luxury residential remodel across every living space — white-plaster walls, palm-lined grounds, and a pool terrace built for California evenings.

Get a Free Quote

Savona is a full luxury residential remodel delivering refined living spaces with premium finishes throughout — from the primary suite to the grounds. Every room was reimagined as part of one cohesive plan, not a series of disconnected updates.
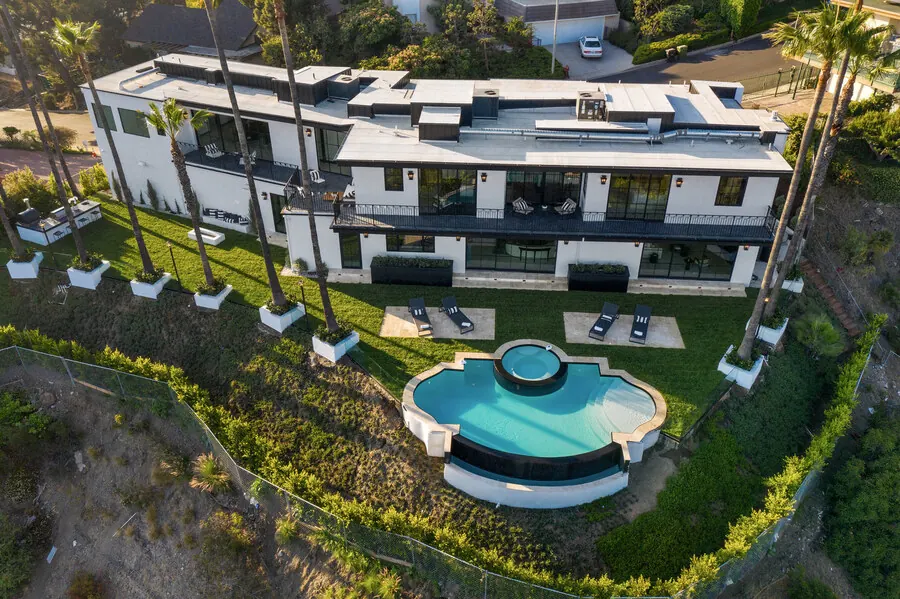
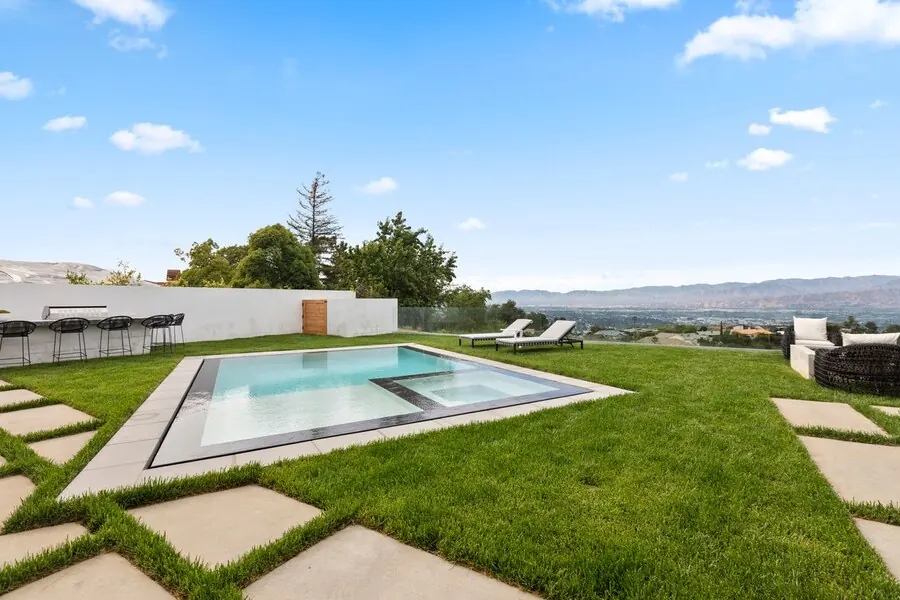
Savona project, the estate (photo 1 of 10)
The EstateA hillside footprint arranged around a sculptural pool.
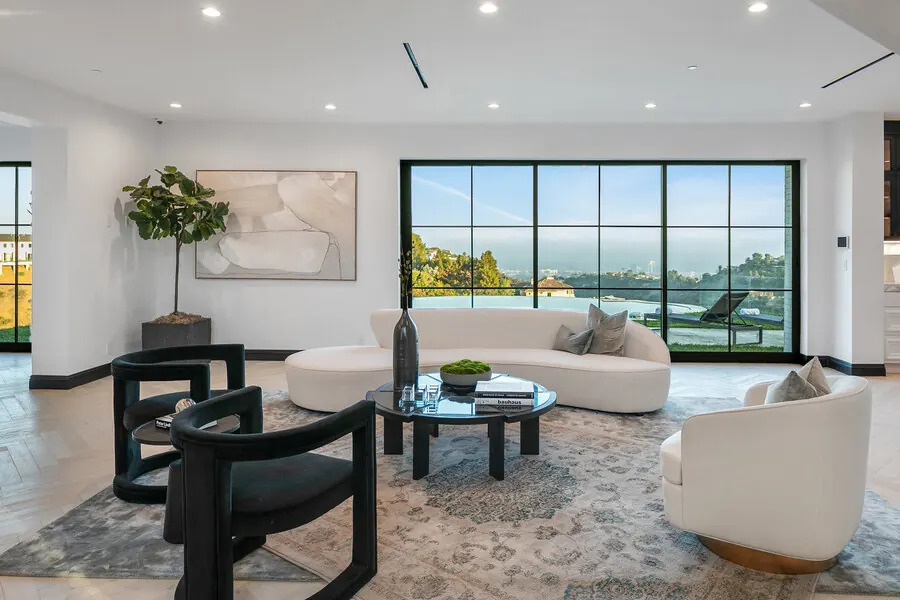
Savona project, the living room (photo 2 of 10)
The Living RoomLayered textures against a quiet, neutral palette.
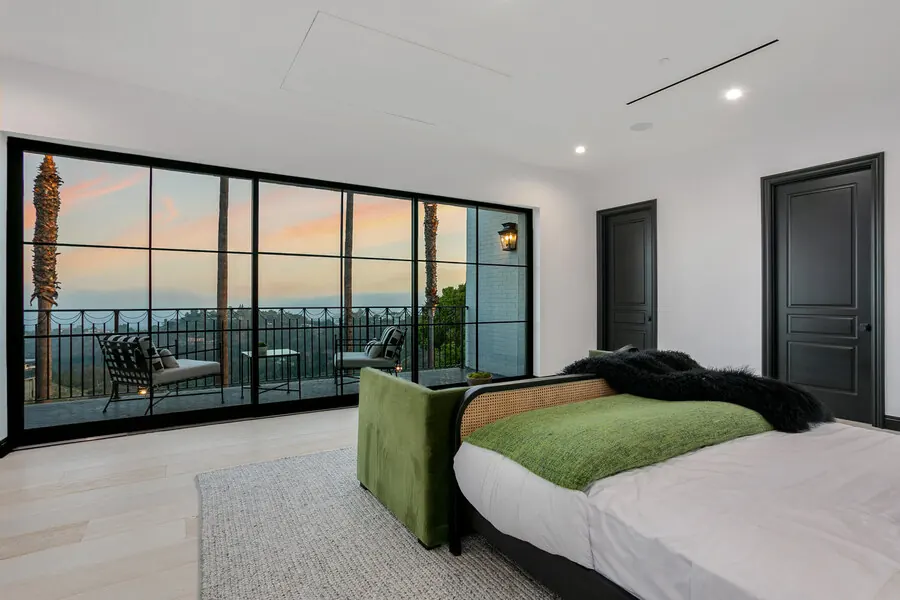
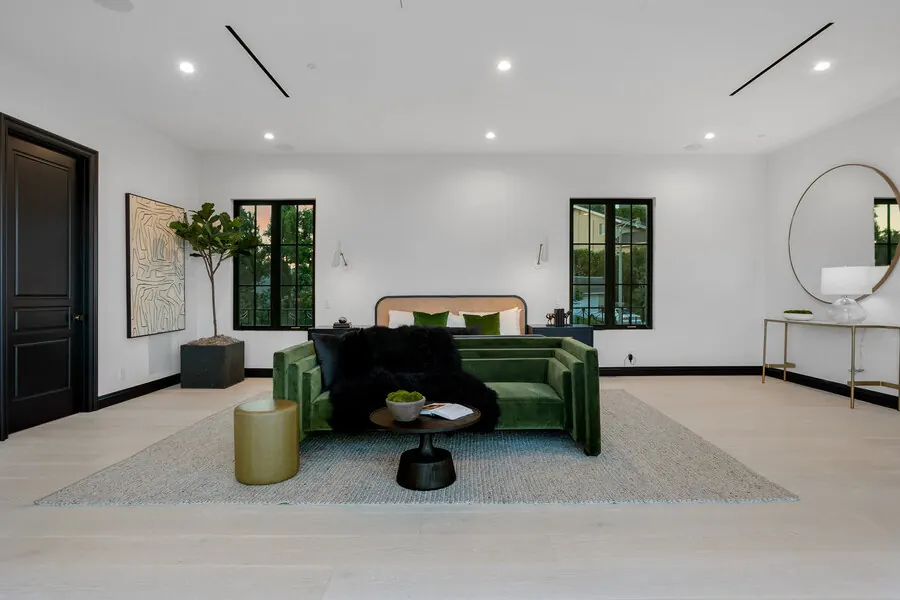
Savona project, the primary suite (photo 3 of 10)
The Primary SuiteWaking up to the city, floor to ceiling.
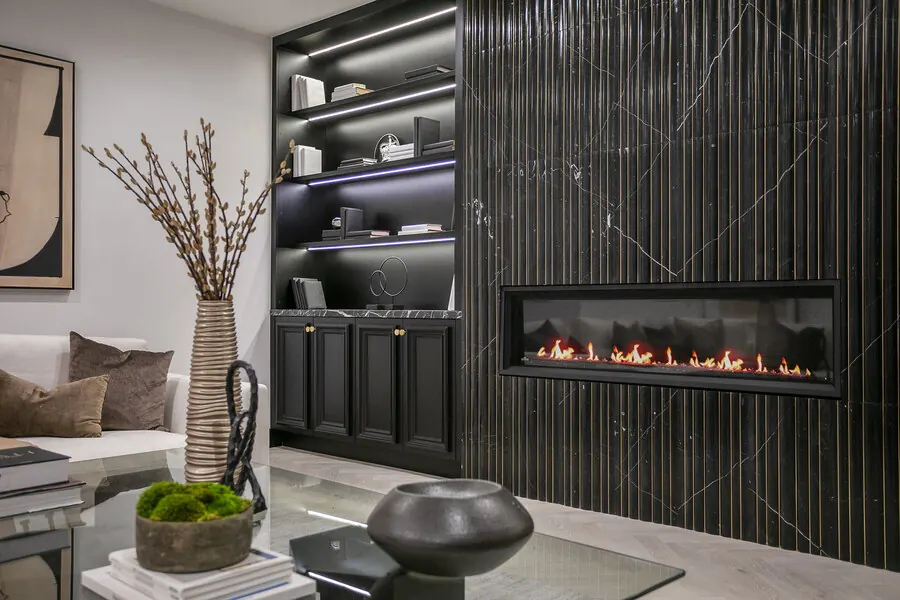
Savona project, the lounge (photo 4 of 10)
The LoungeA fireplace wall in blackened oak and stone.
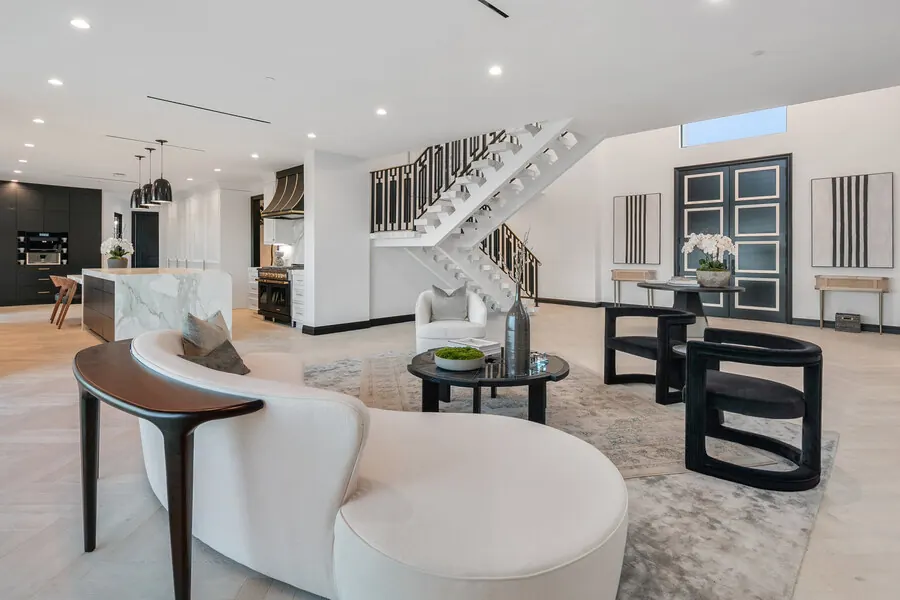
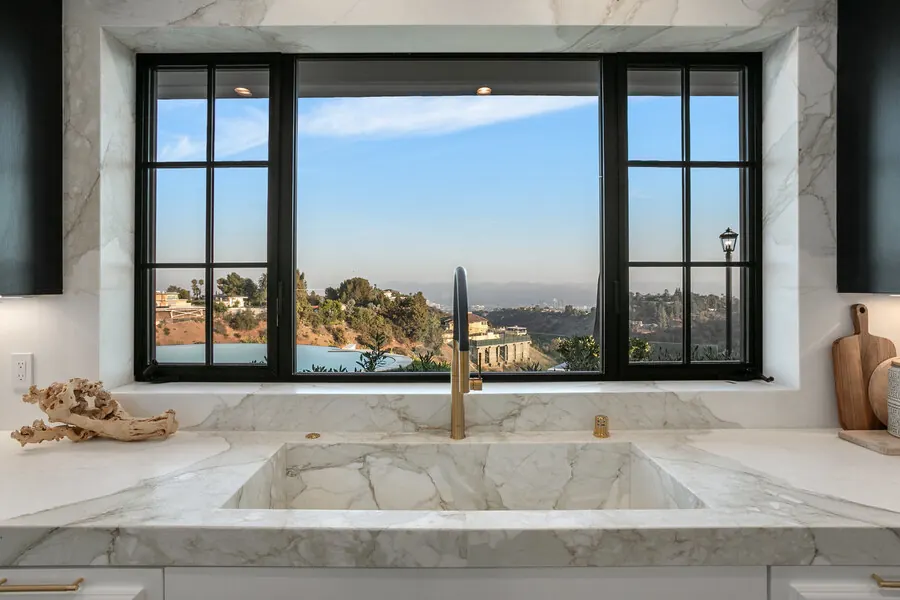
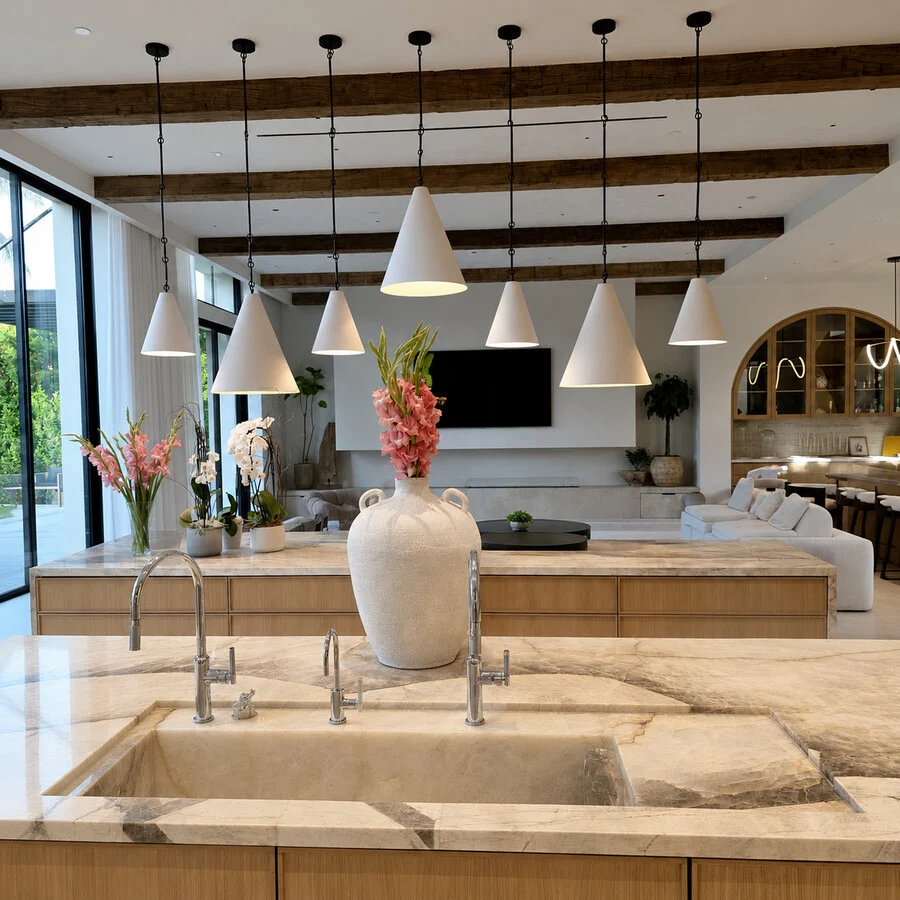
Savona project, the kitchen (photo 5 of 10)
The KitchenAn open plan built for entertaining, not just cooking.
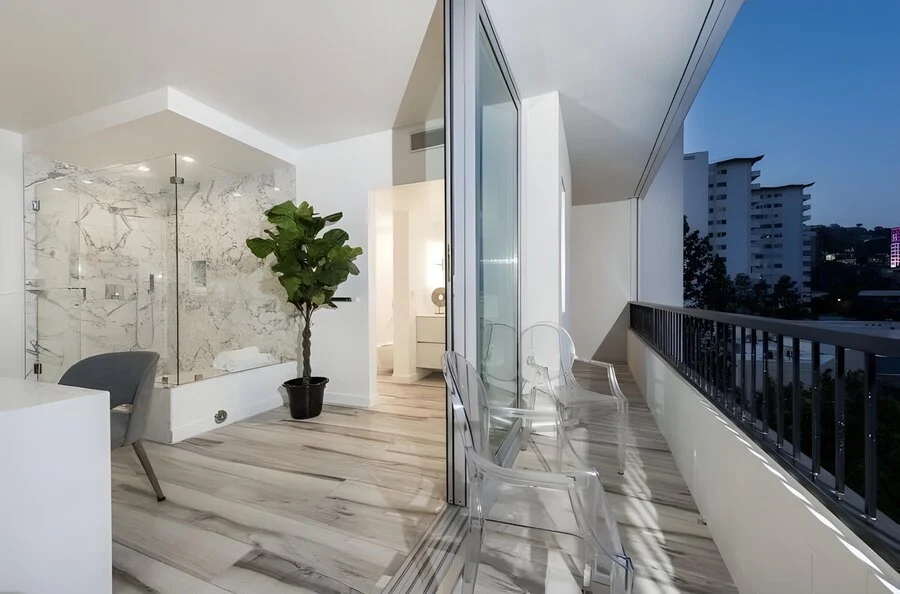
Savona project, the primary bath (photo 6 of 10)
The Primary BathA soaking tub framed by the hillside.
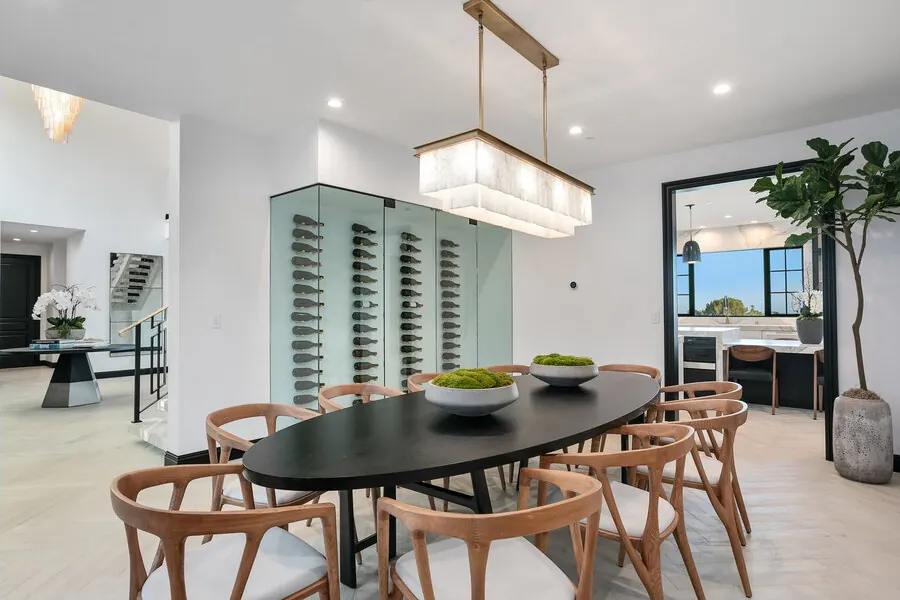
Savona project, the dining room (photo 7 of 10)
The Dining RoomA sculptural fixture over reclaimed oak.
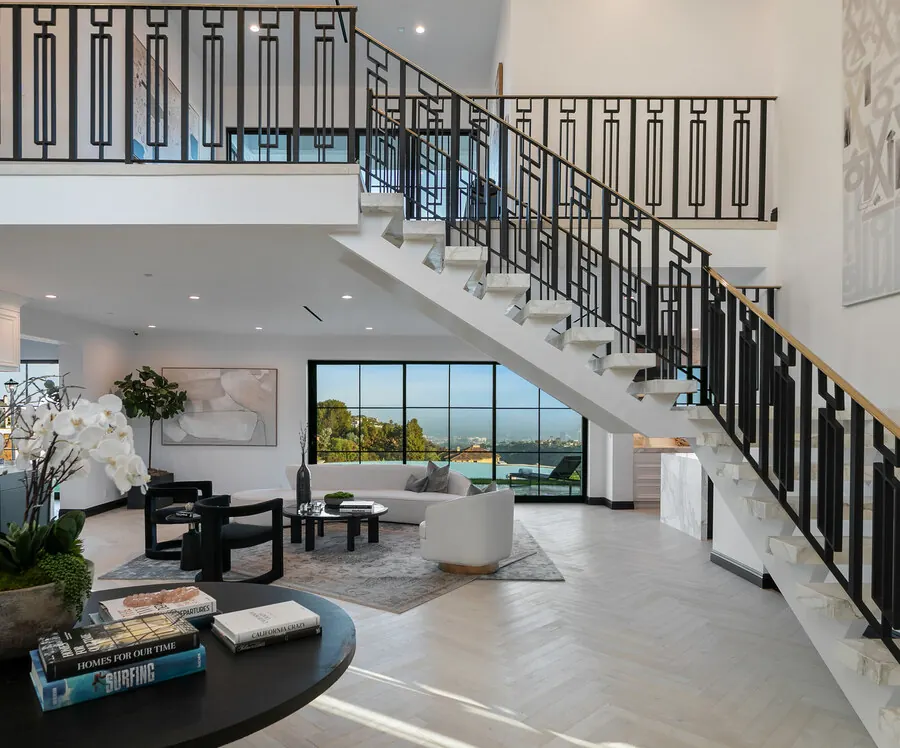
Savona project, the staircase (photo 8 of 10)
The StaircaseBlackened steel and light, floor to floor.
Savona project, the family room (photo 9 of 10)
The Family RoomA second living space, softer and brighter.
Savona project, the grounds (photo 10 of 10)
The GroundsPalms, pool, and privacy on the hill.
Let’s Build Together

Ready to start
your next project?

A free, no-obligation consultation. We respond within 24 hours.

Get a Free Quote

Get a Free Quote Call