The Oak Development (818) 239-6685
Skyline stone estate with valley-view pool and lawn
Home/Projects/Skyline
Featured Project

Stone and glass,
framing the view.

A hillside home remodel where stone and glass are set against an unobstructed valley view, inside and out.

Get a Free Quote

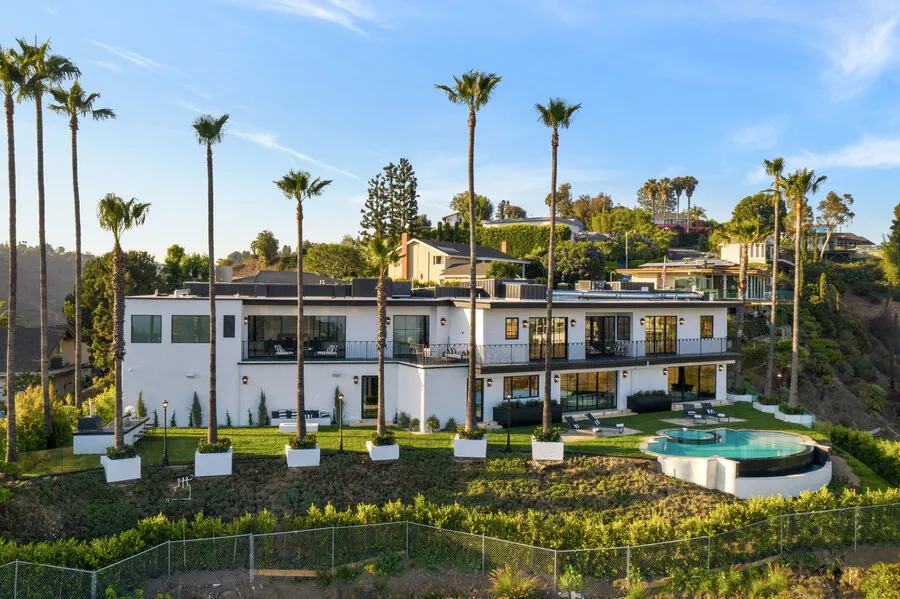
Skyline is a hillside home transformation built around one idea: never compete with the view. Stone, glass, and precision-cut materials frame the valley from every major room, indoors and out.
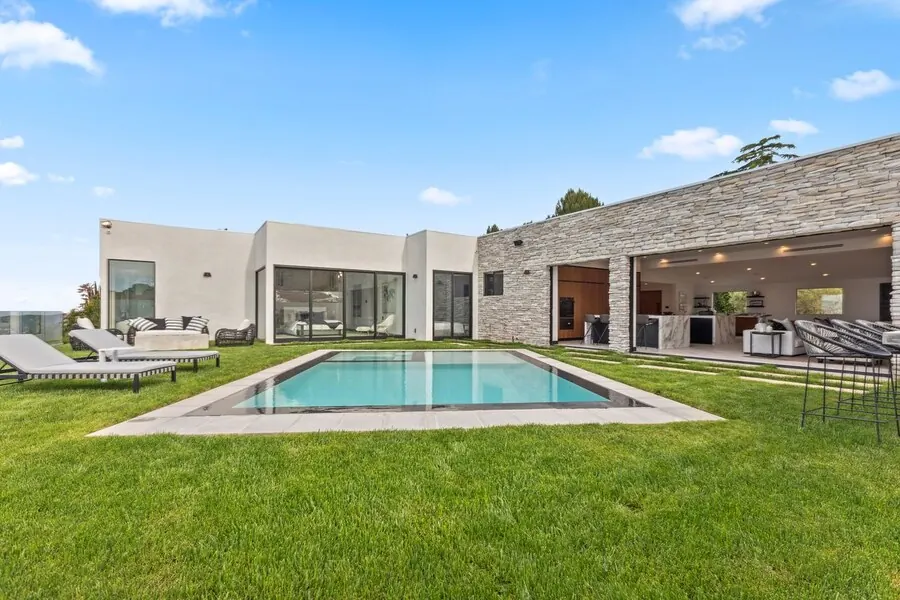
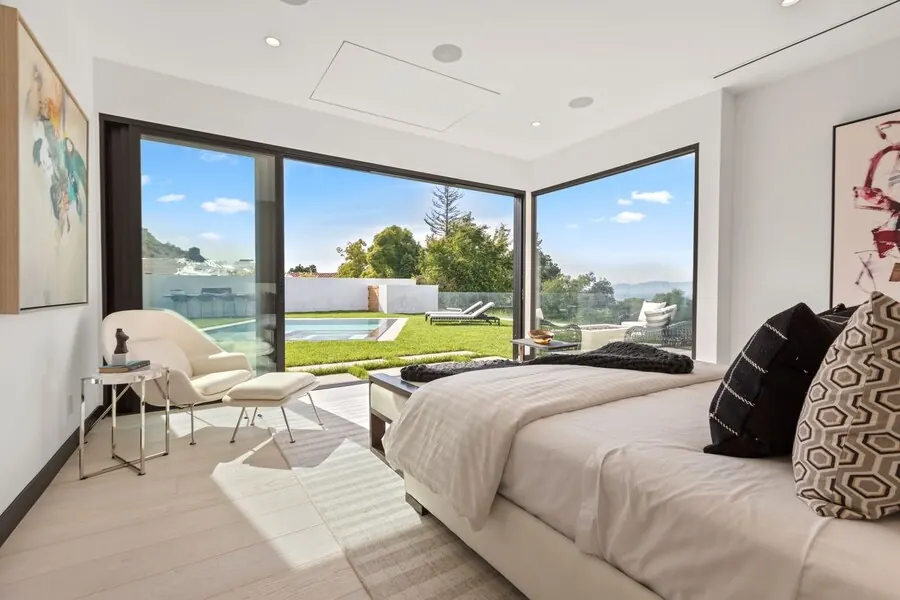
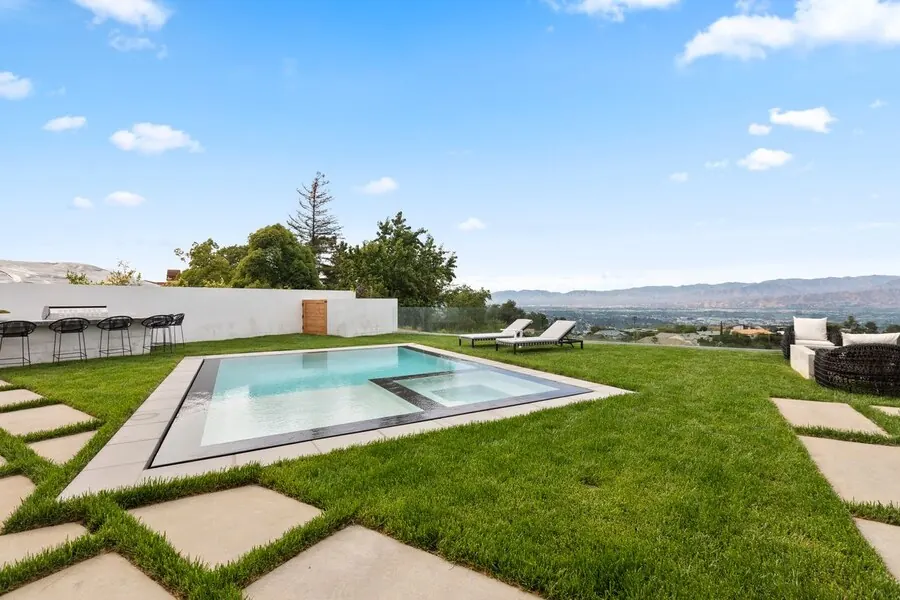
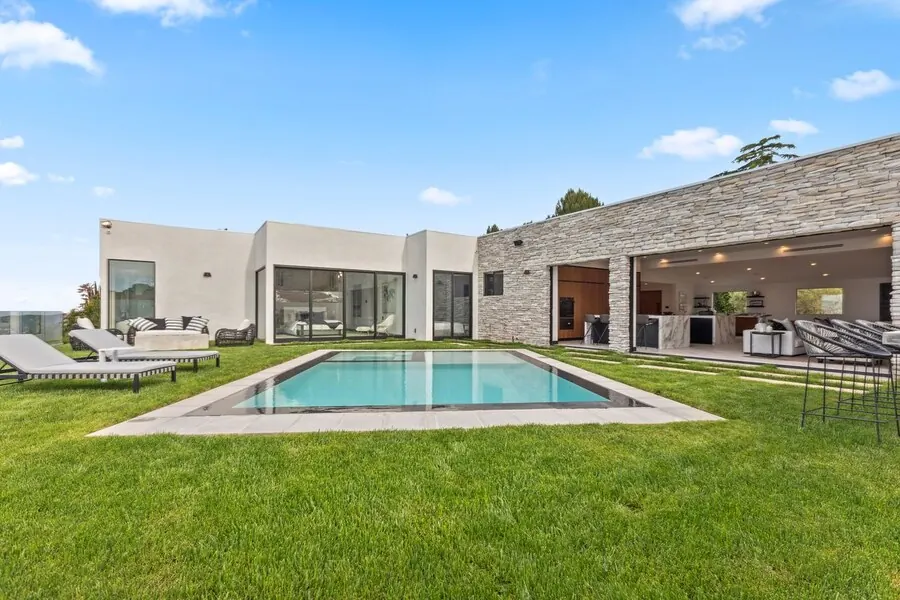
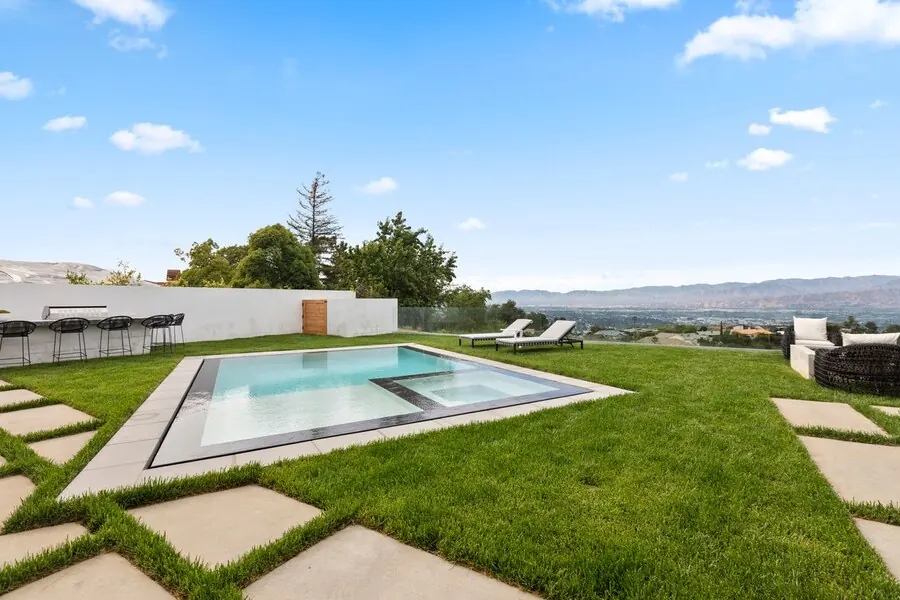
Skyline project, the pool (photo 1 of 10)
The PoolA rectilinear pool set into a wide lawn.
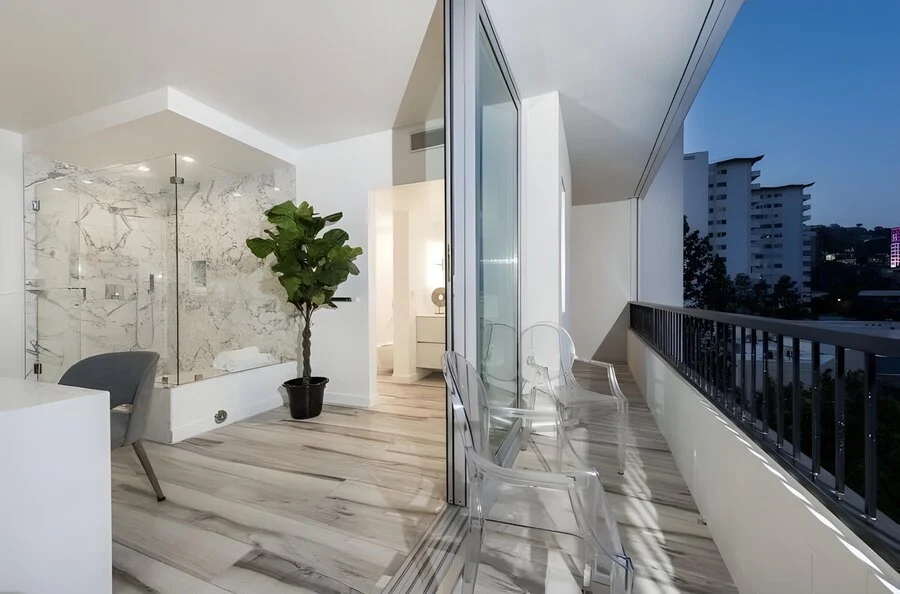
Skyline project, the primary suite (photo 2 of 10)
The Primary SuiteTwo walls of glass, wrapped around the view.
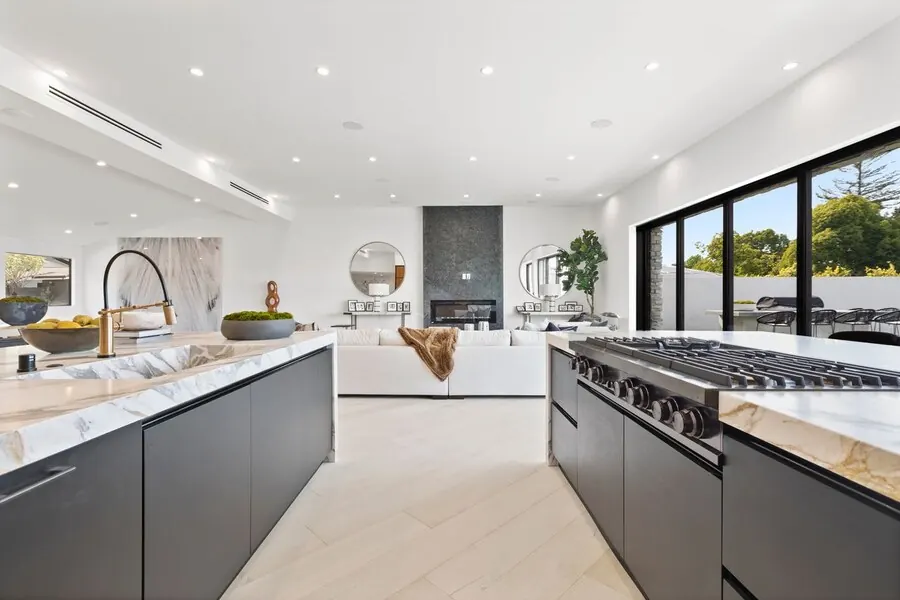
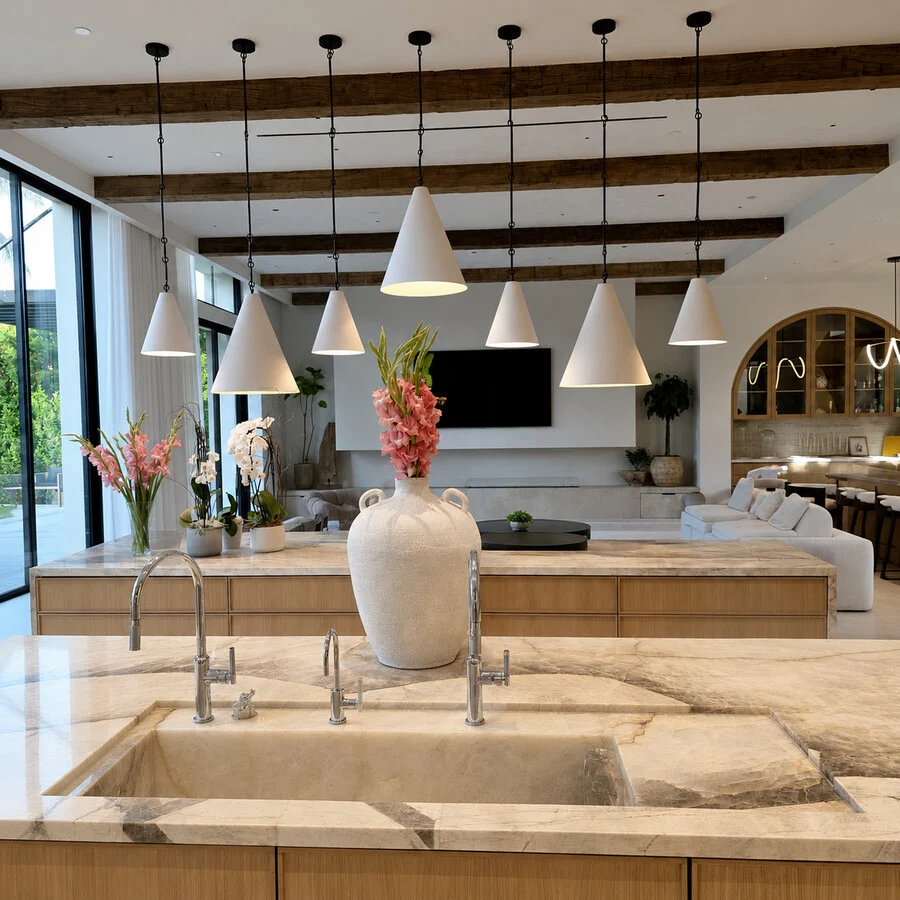
Skyline project, the kitchen (photo 3 of 10)
The KitchenWaterfall stone against blackened cabinetry.
Skyline project, the backyard (photo 4 of 10)
The BackyardStepping stones, lawn, and an unbroken view.
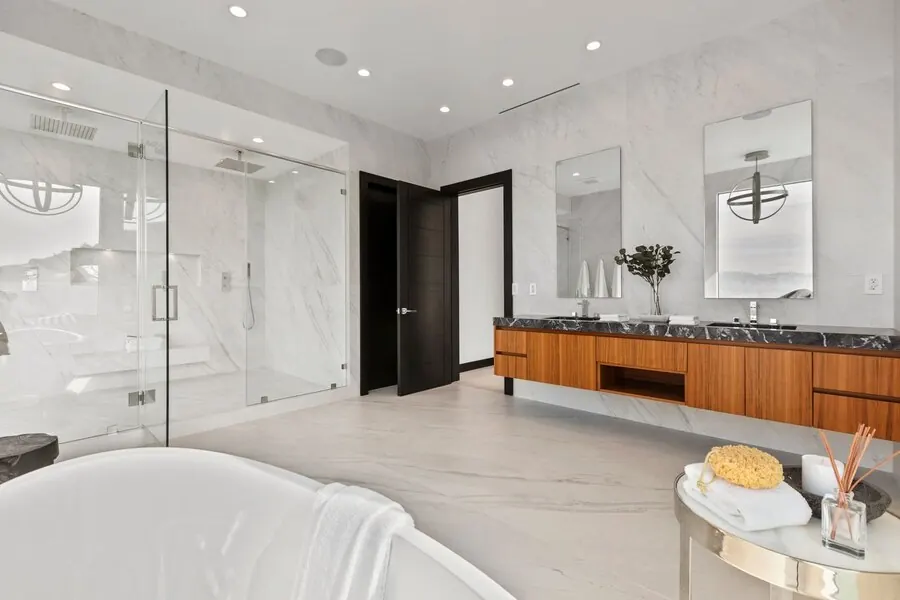
Skyline project, the bath (photo 5 of 10)
The BathA double vanity in book-matched marble.
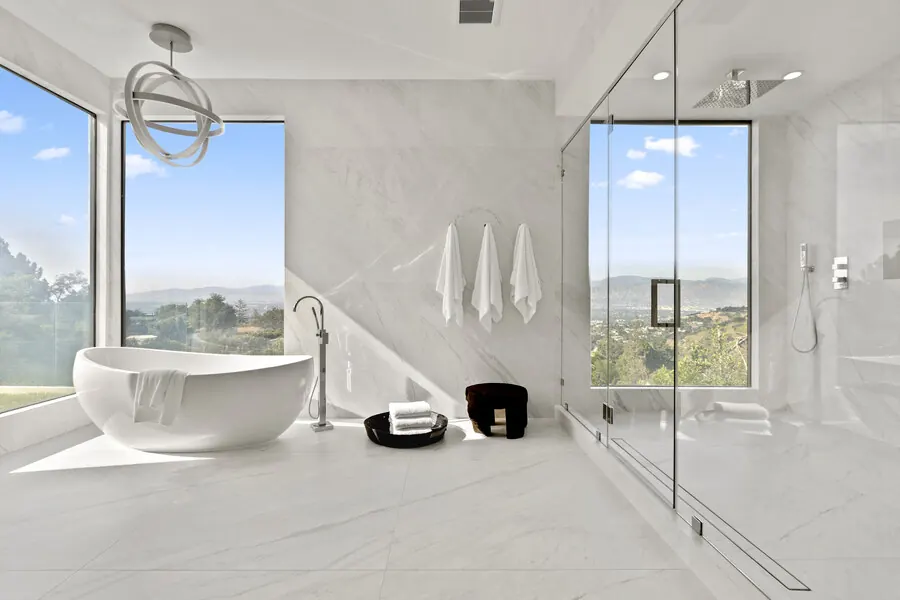
Skyline project, the primary bath (photo 6 of 10)
The Primary BathA sculptural tub beside a glass-walled shower.
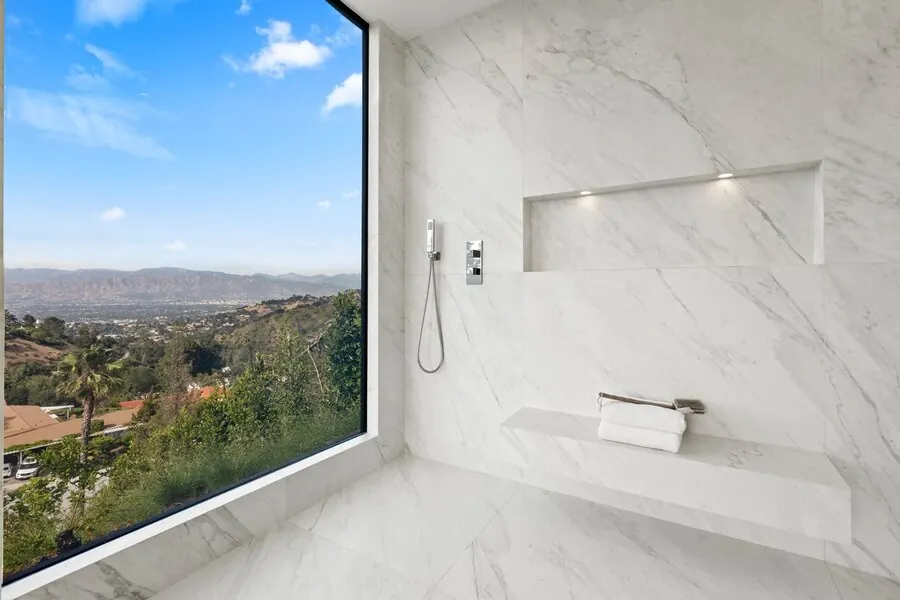
Skyline project, the shower (photo 7 of 10)
The ShowerMarble carved around a window to the valley.
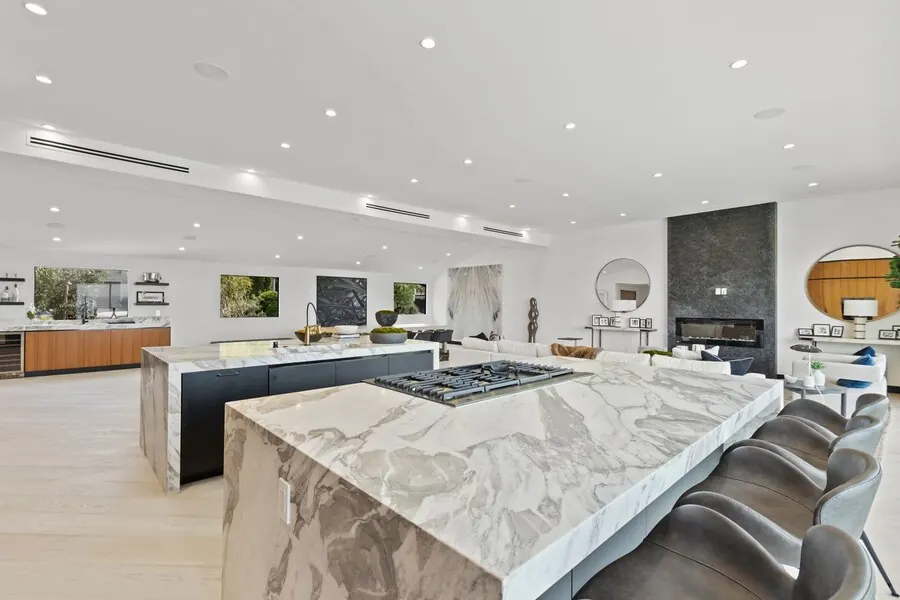
Skyline project, the island (photo 8 of 10)
The IslandA waterfall island anchoring the open plan.
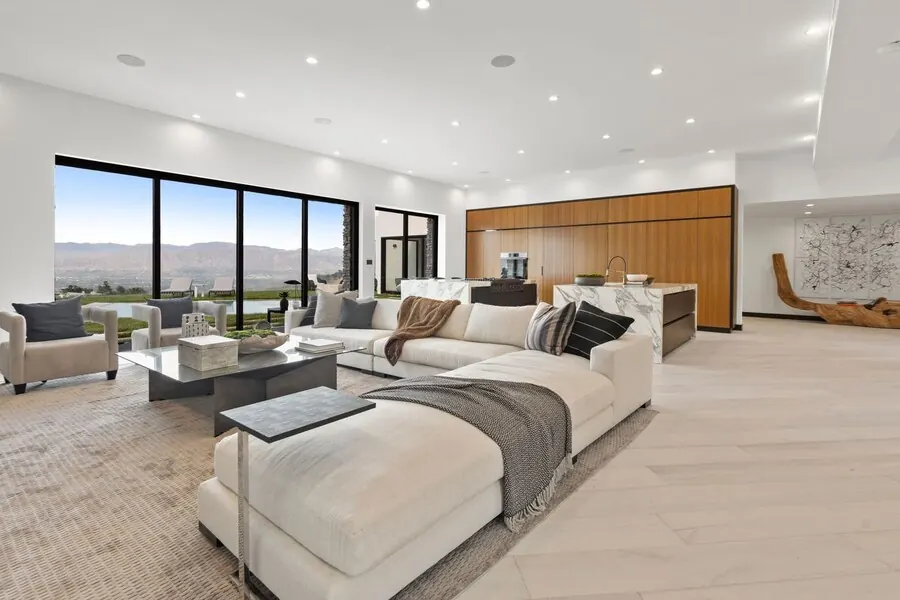
Skyline project, the living room (photo 9 of 10)
The Living RoomFireplace and glass, framing the range beyond.
Skyline project, the estate (photo 10 of 10)
The EstateStone and glass, set into the hillside.
Let’s Build Together

Ready to start
your next project?

A free, no-obligation consultation. We respond within 24 hours.

Get a Free Quote

Get a Free Quote Call