The Oak Development (818) 239-6685
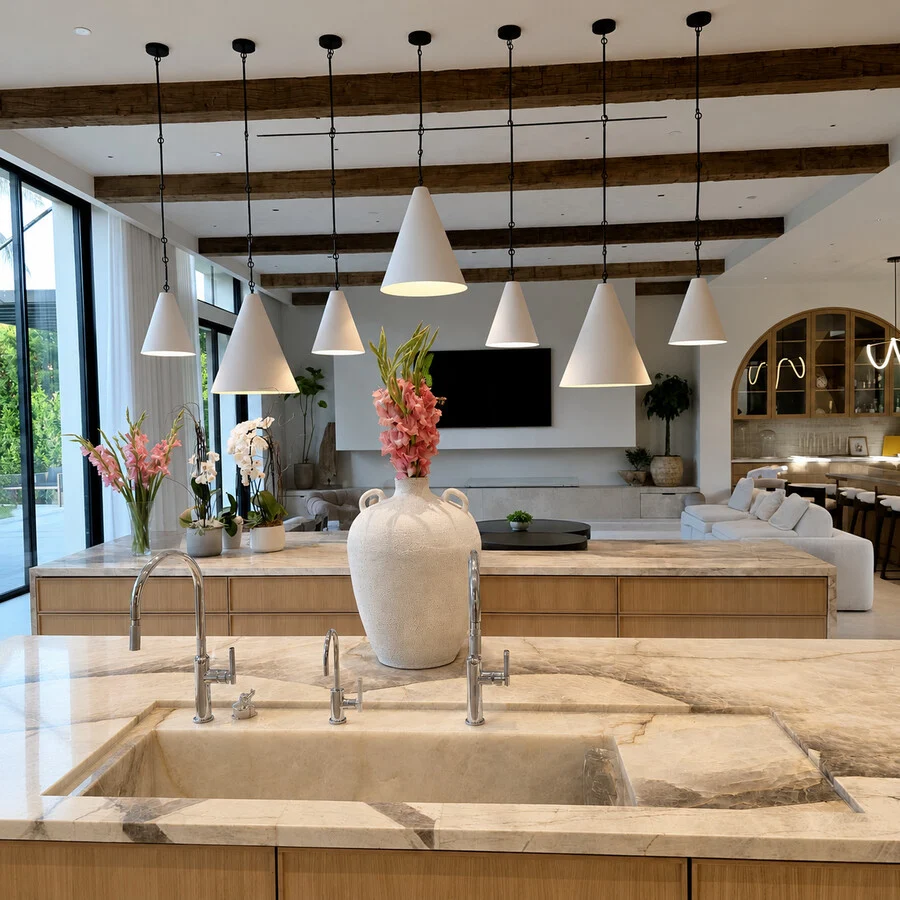
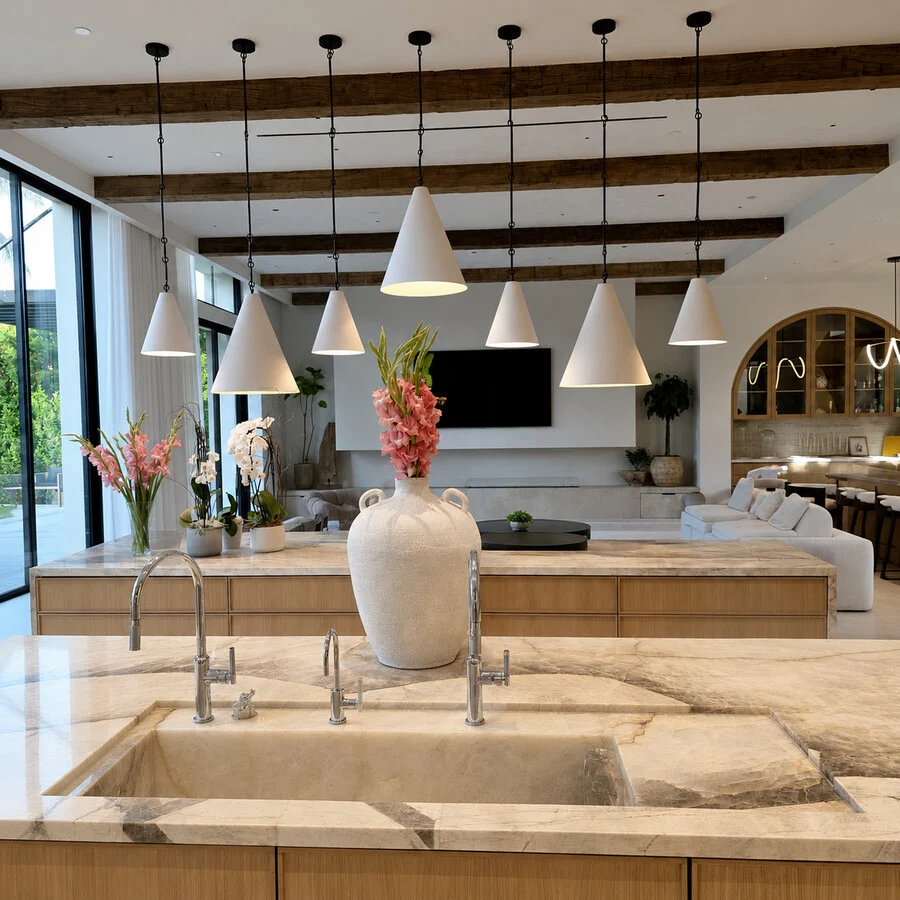
Walnut Acres kitchen with vaulted wood beams and stone waterfall island
Home/Projects/Walnut Acres
Featured Project

An empty lot,
to a finished estate.

A full ground-up estate build — from an empty lot to a finished home with a pool, home theater, and sport court.

Get a Free Quote

Walnut Acres is our clearest example of ground-up capability — a full estate built from an empty lot, through framing and structure, to a finished luxury home. The gallery below follows that build from the first shovel to the final walkthrough.
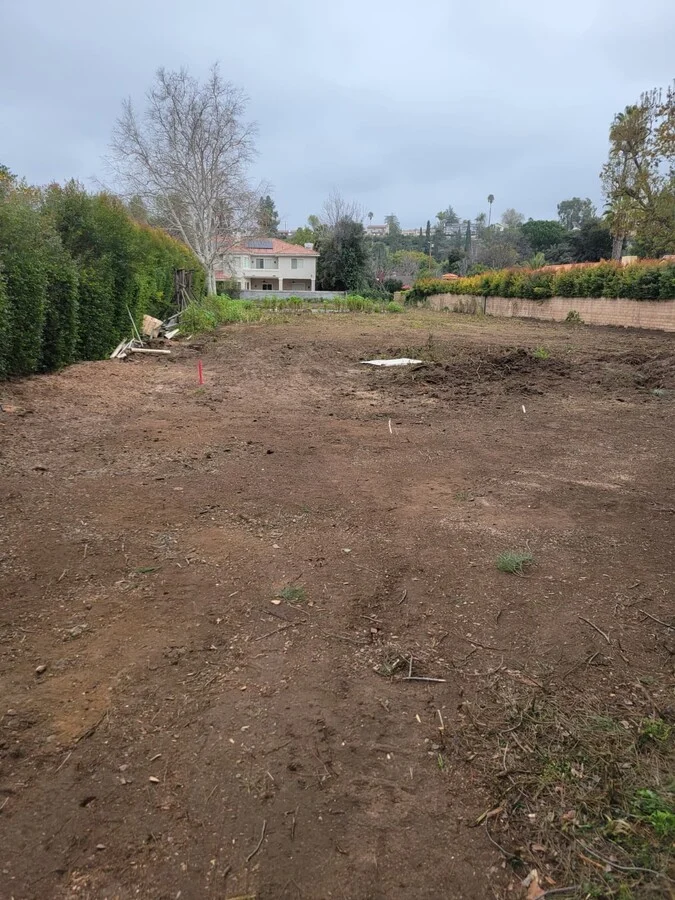
The Empty Lot — Where the project began, before the first shovel.
The Empty LotWhere the project began, before the first shovel.
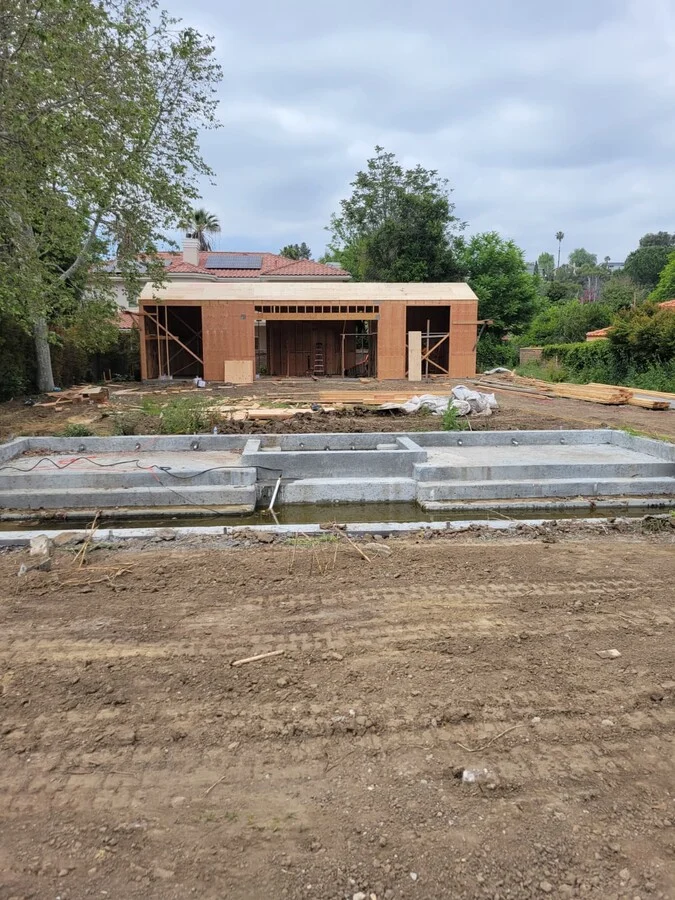
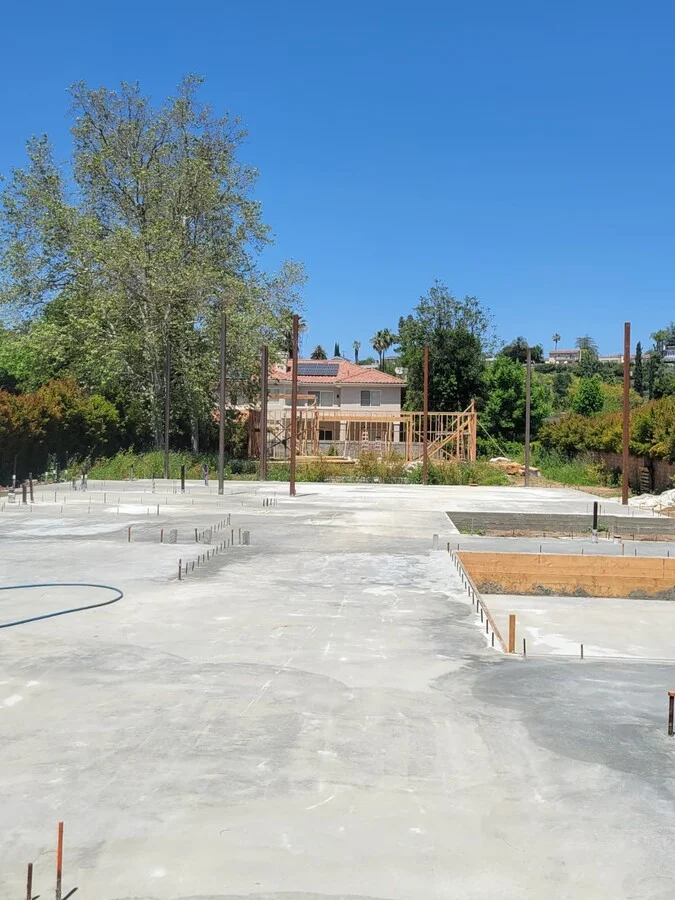
Foundation Poured — Slab and footings set for the new structure.
Foundation PouredSlab and footings set for the new structure.
Frame Rising — The first walls take shape against the sky.
Frame RisingThe first walls take shape against the sky.
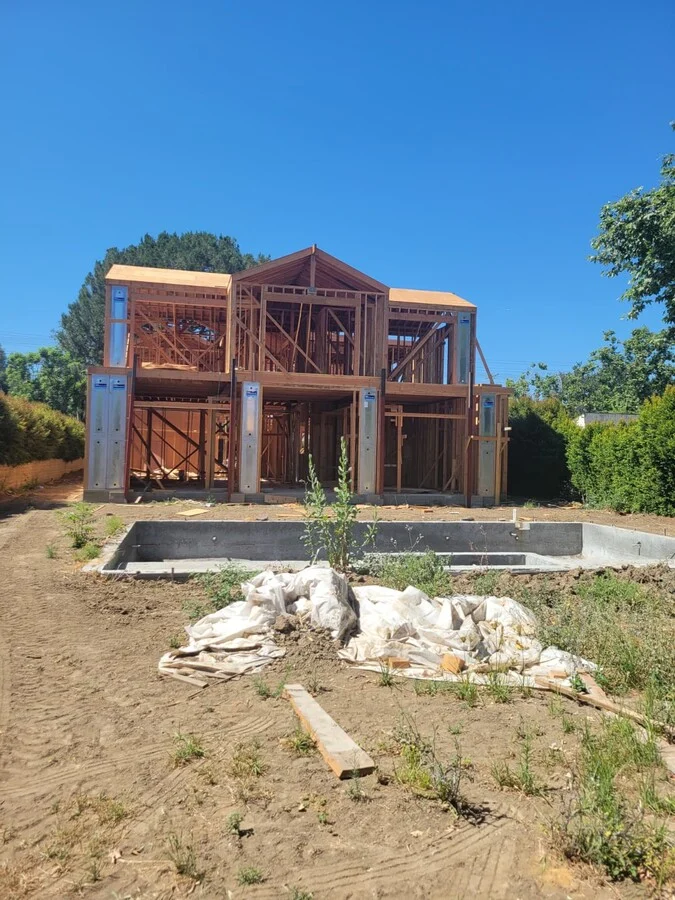
The Full Frame — A complete structural skeleton on the original lot.
The Full FrameA complete structural skeleton on the original lot.
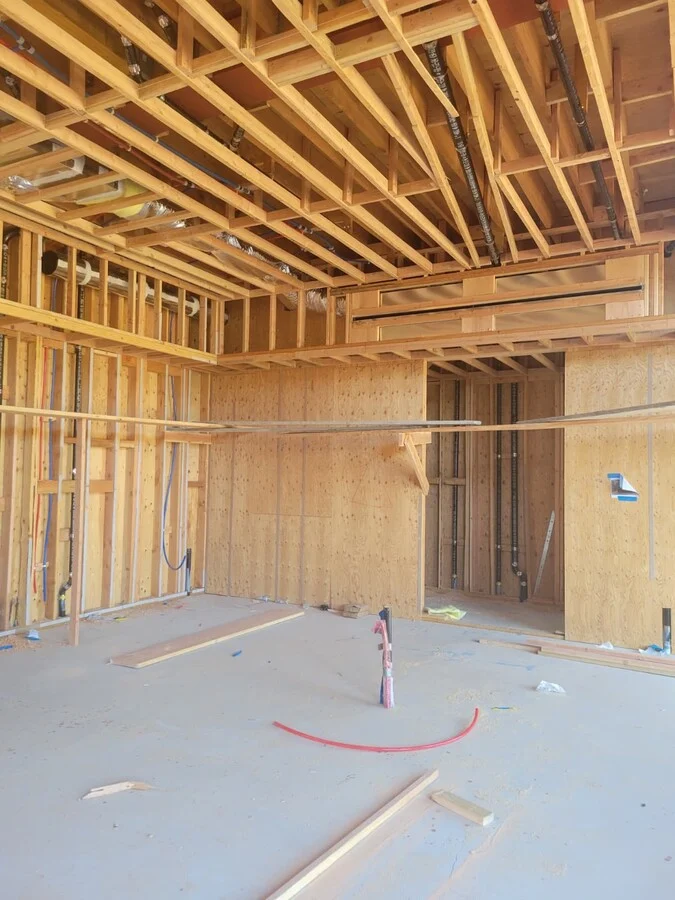
Rough Framing — Interior stud walls laid out and squared.
Rough FramingInterior stud walls laid out and squared.
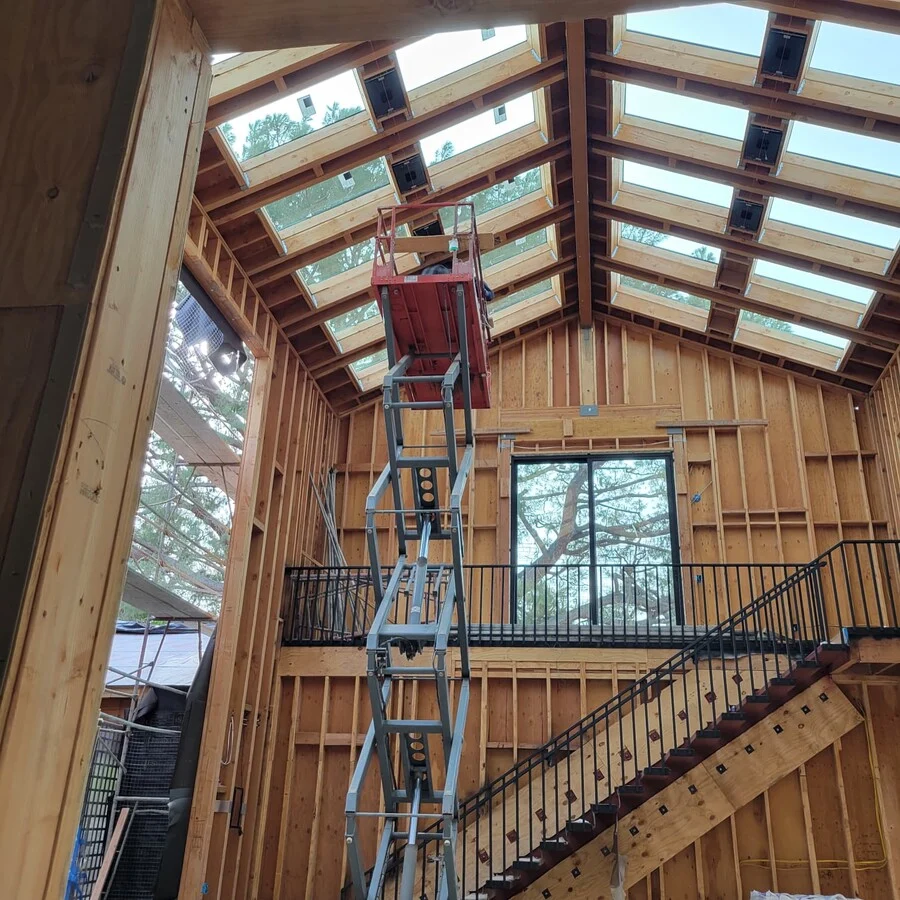
Vaulted Ceiling Frame — Exposed beams and a skylight take shape overhead.
Vaulted Ceiling FrameExposed beams and a skylight take shape overhead.
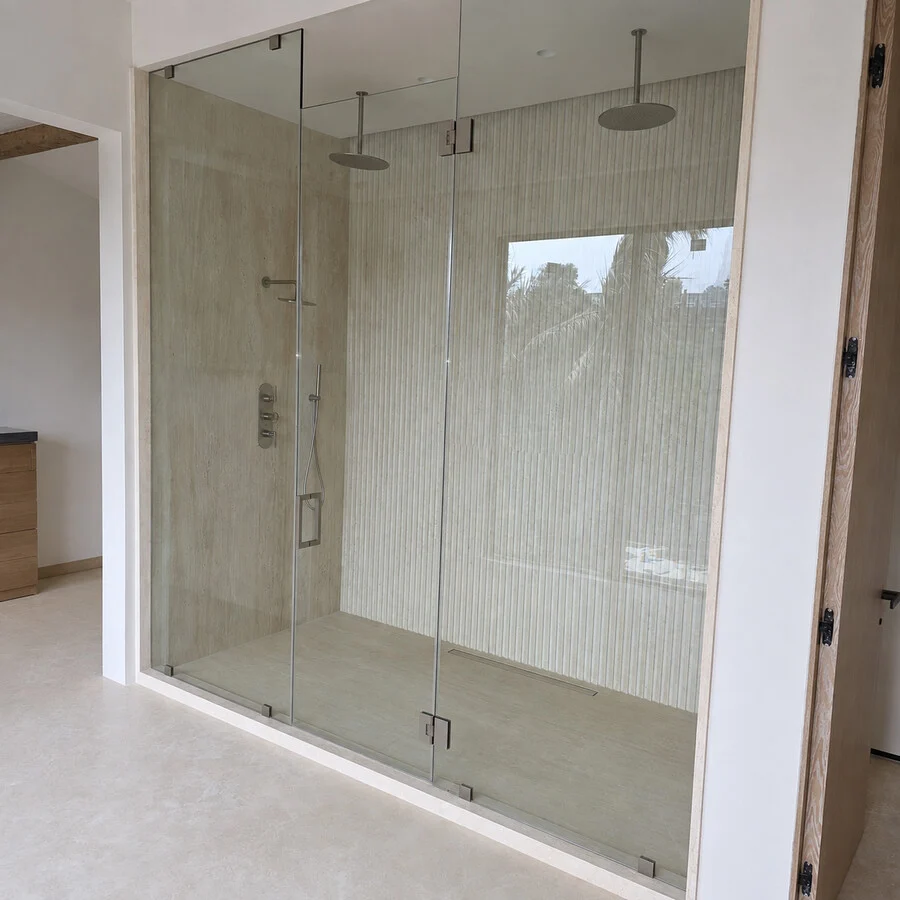
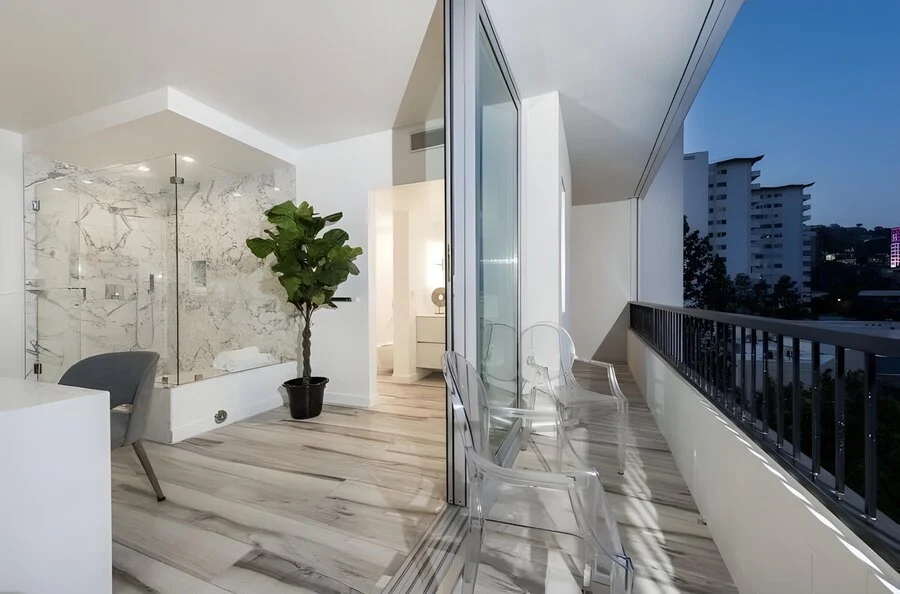
The Primary Bath — Dual rain showers behind a glass enclosure.
The Primary BathDual rain showers behind a glass enclosure.
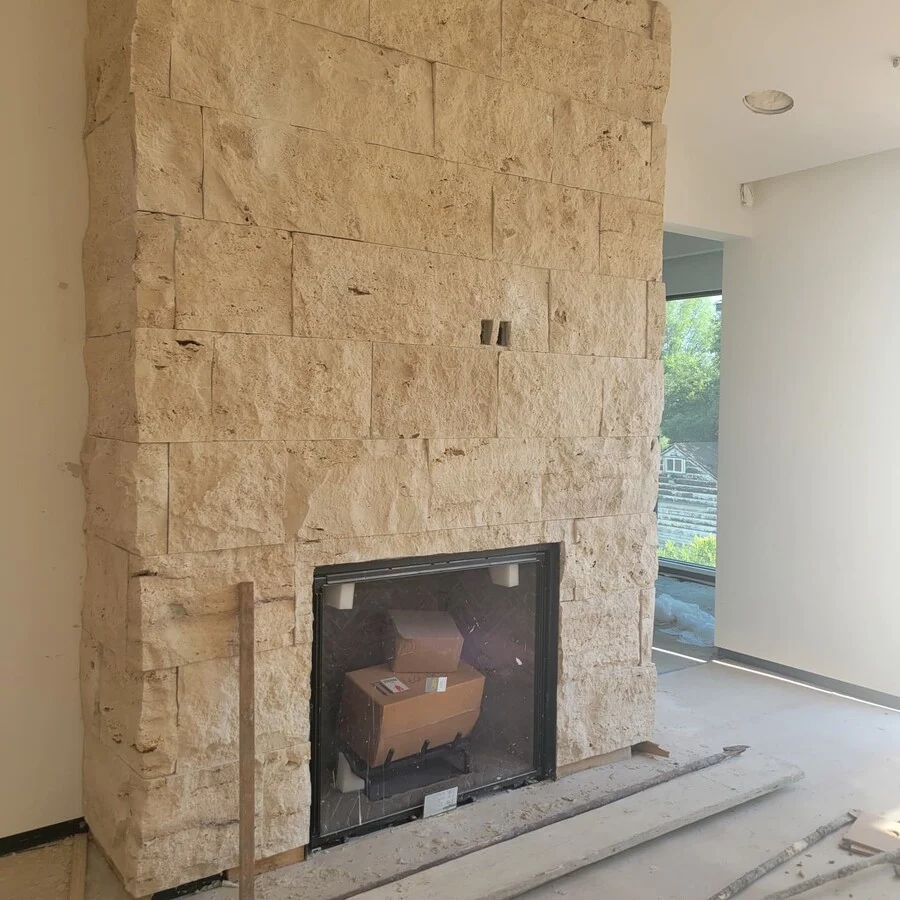
The Fireplace — Floor-to-ceiling natural stone, framing the hearth.
The FireplaceFloor-to-ceiling natural stone, framing the hearth.
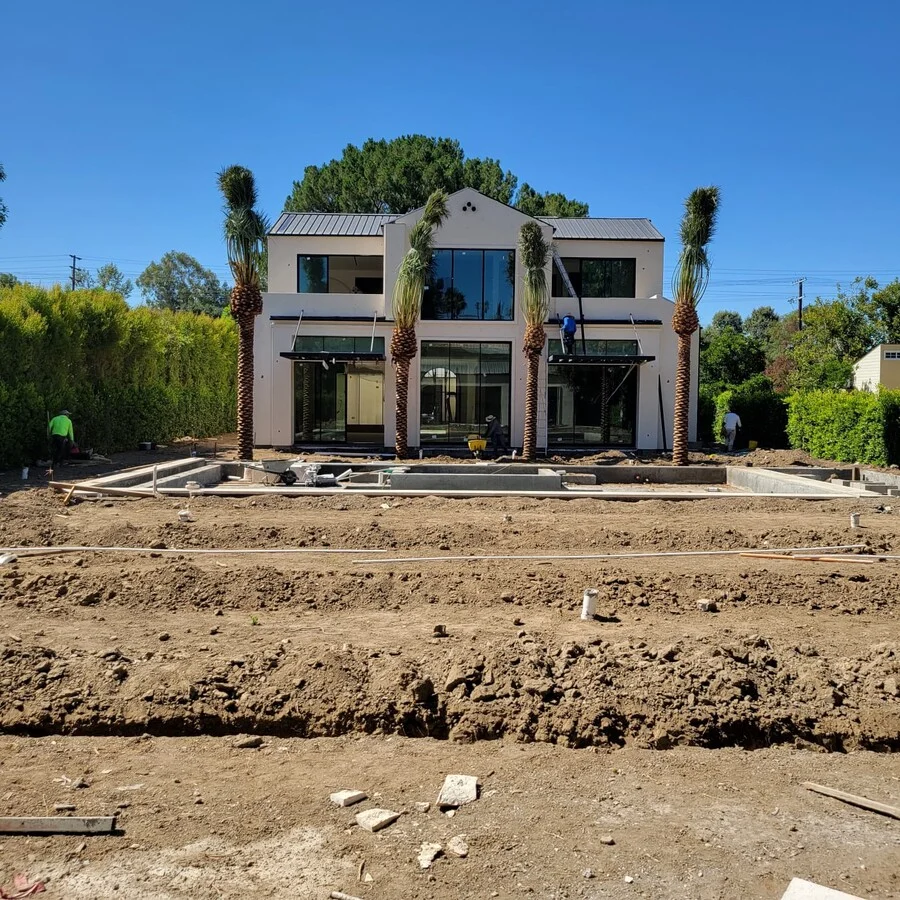
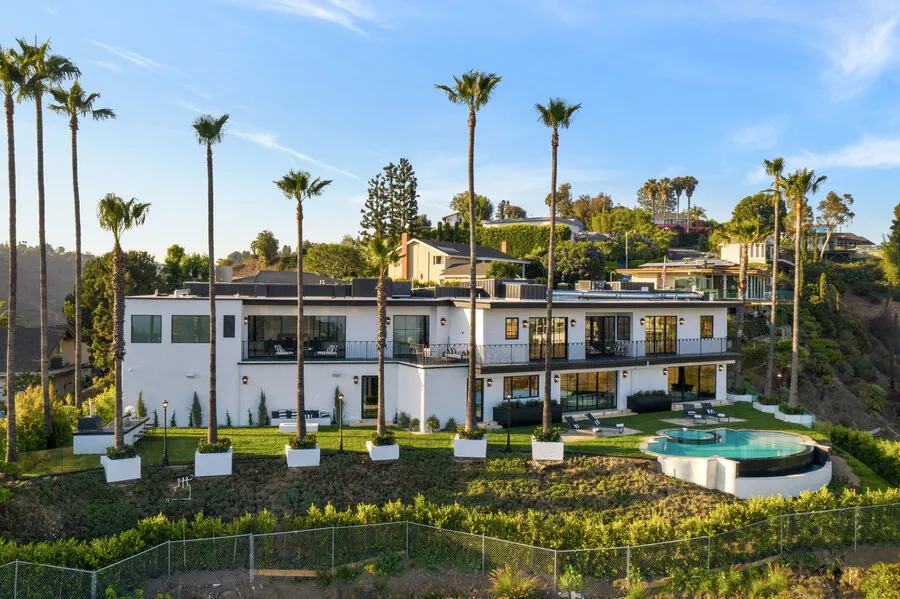
The Estate — The finished exterior, palm trees and all.
The EstateThe finished exterior, palm trees and all.
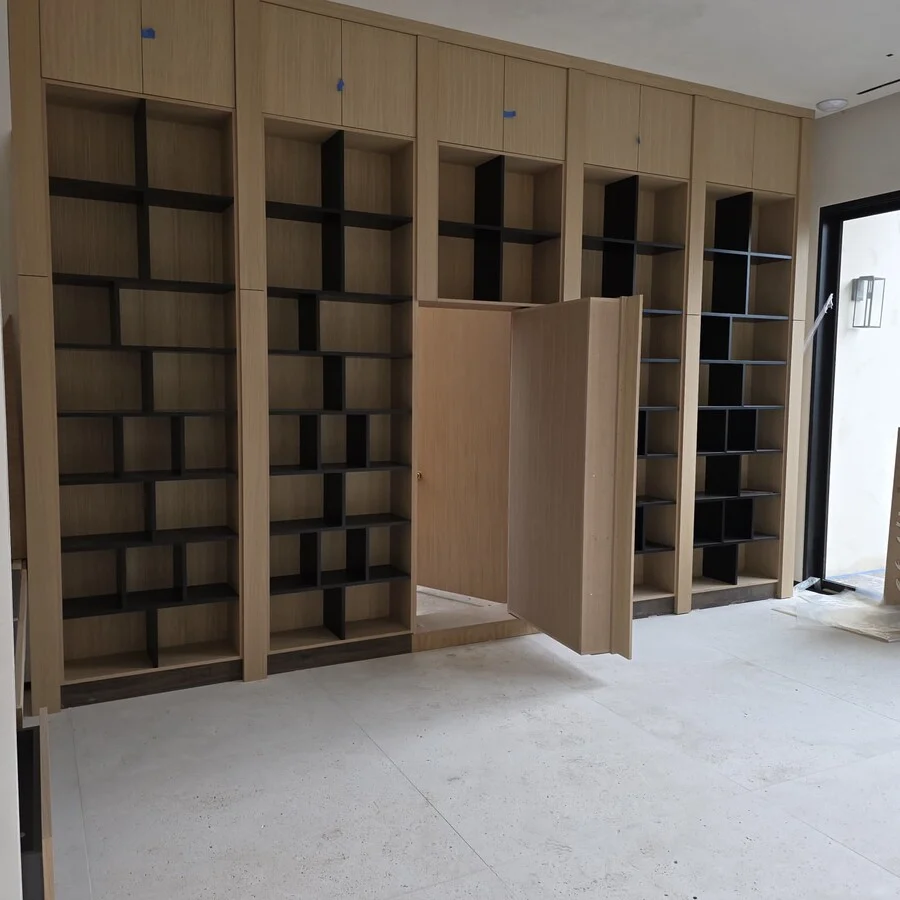
Custom Millwork — A walnut-tone library wall with a hidden door.
Custom MillworkA walnut-tone library wall with a hidden door.
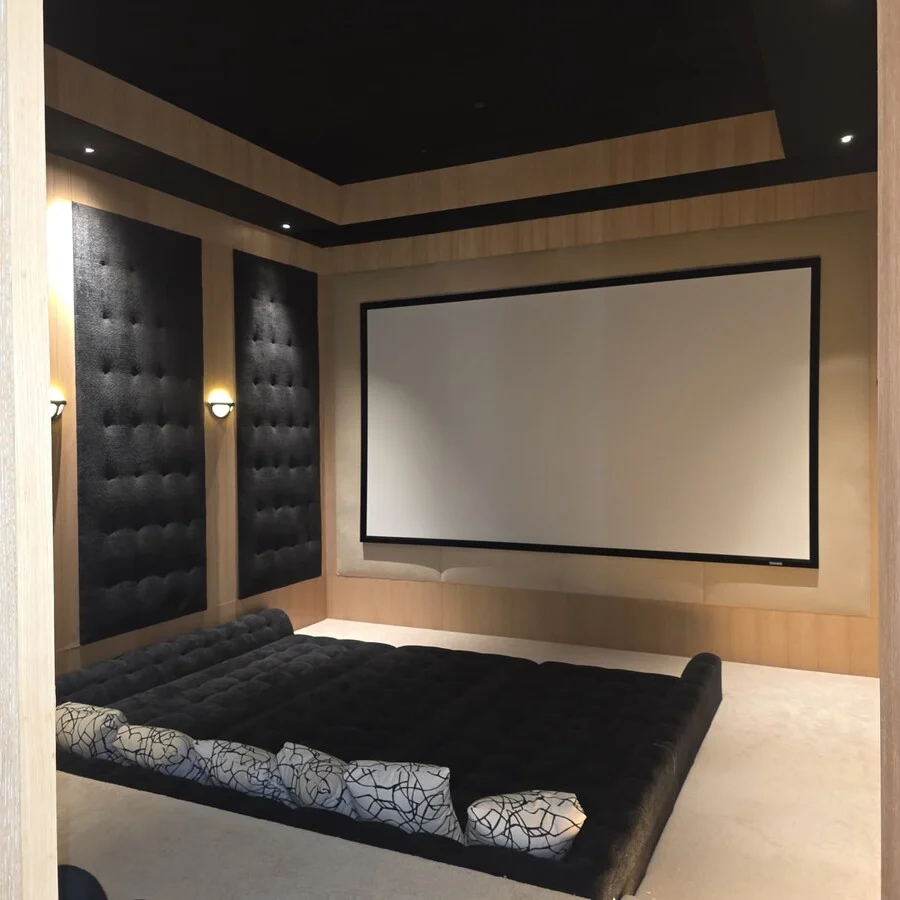
The Home Theater — Tufted leather walls and an oversized daybed.
The Home TheaterTufted leather walls and an oversized daybed.
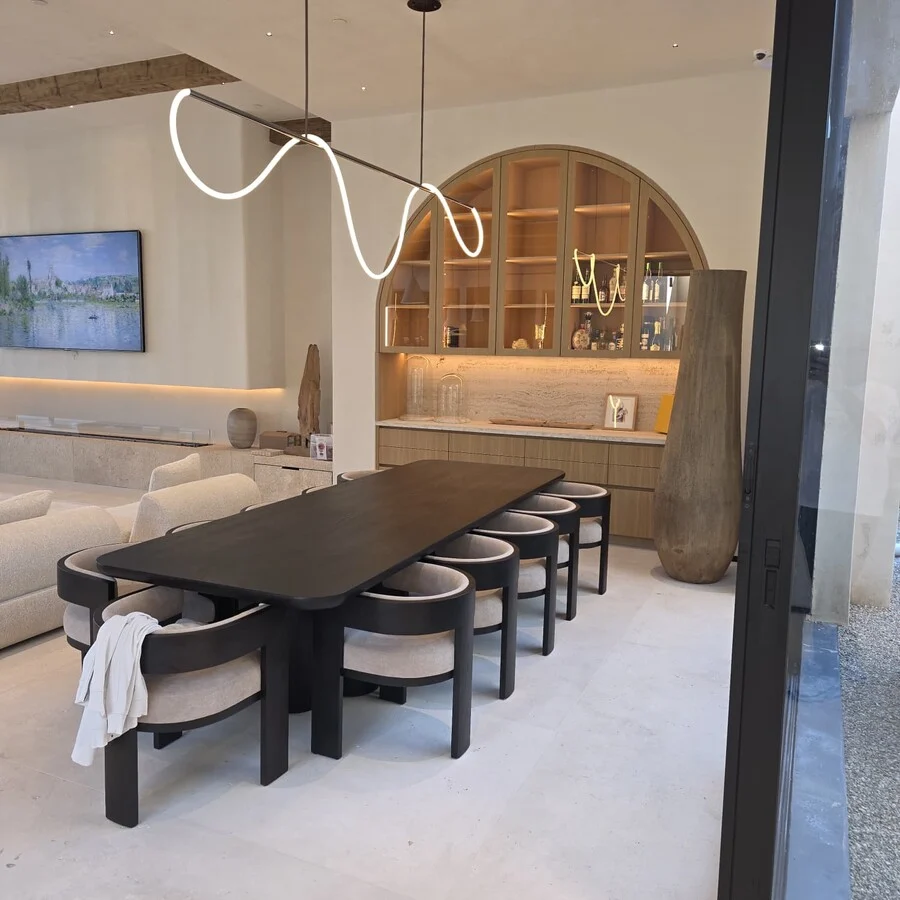
The Dining Room — A live-edge table beneath a curved pendant light.
The Dining RoomA live-edge table beneath a curved pendant light.
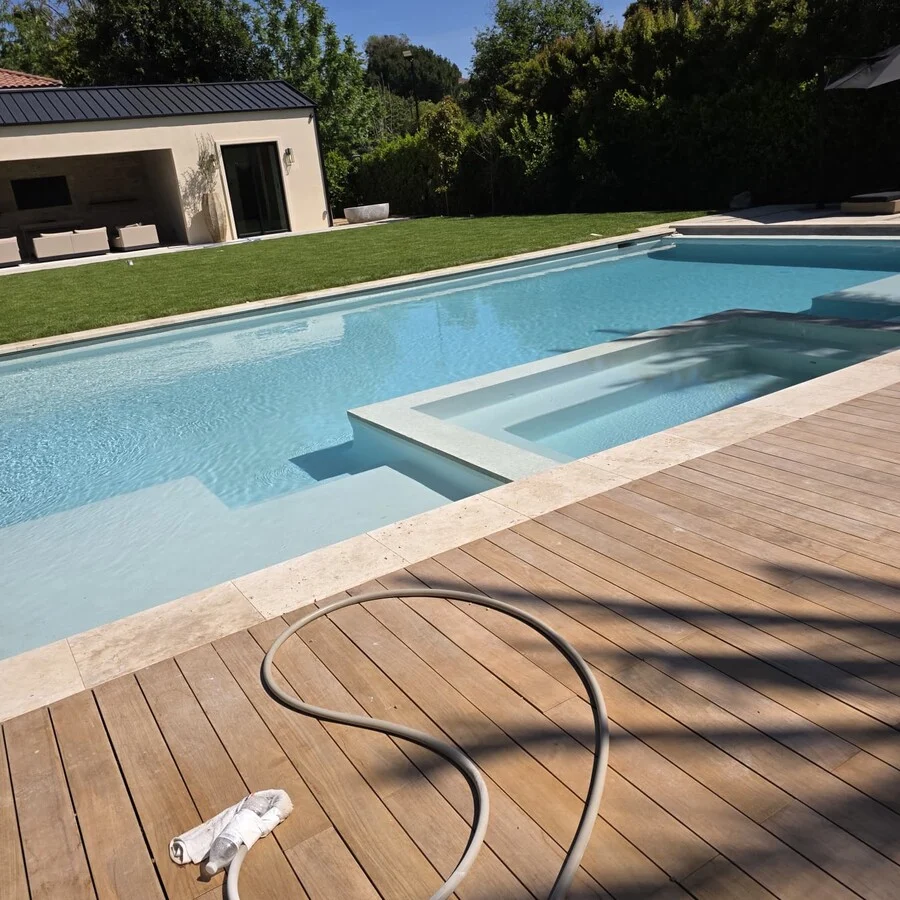
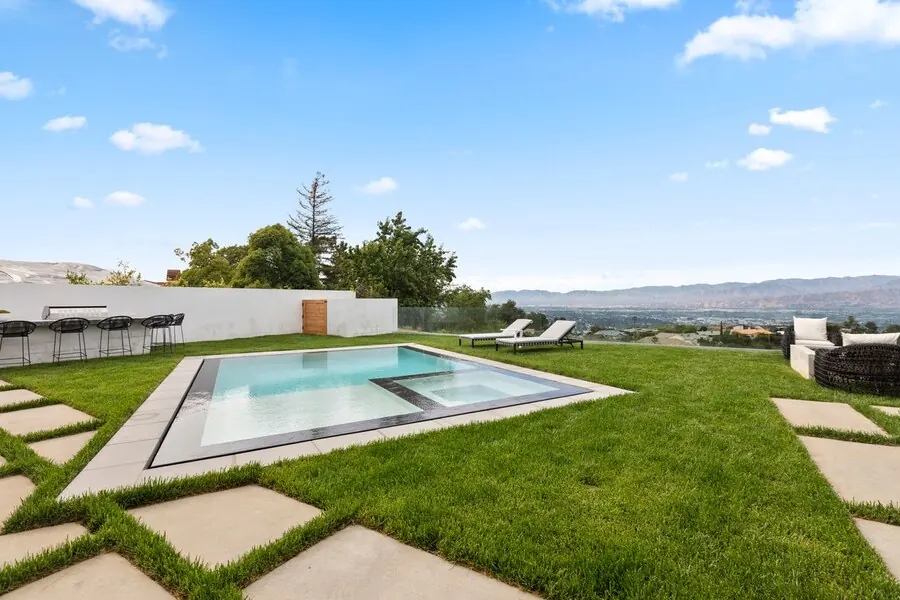
The Pool & Spa — A wood deck wraps the pool and pool house.
The Pool & SpaA wood deck wraps the pool and pool house.
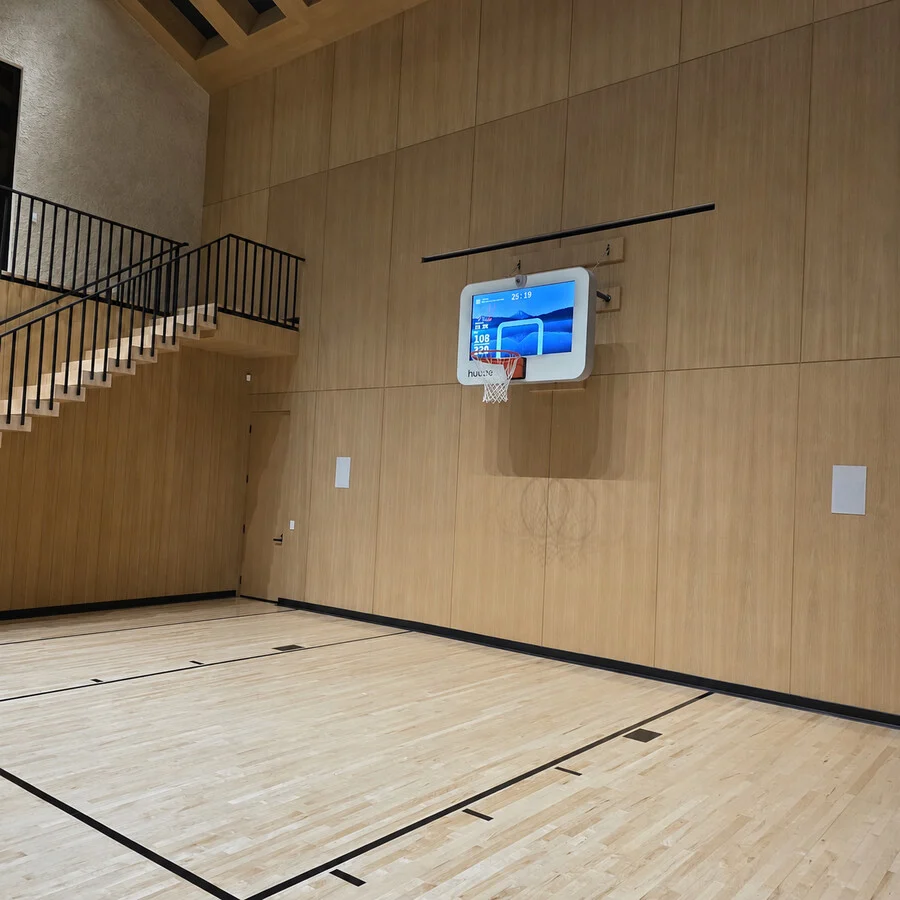
The Sport Court — An indoor court, framed in warm wood paneling.
The Sport CourtAn indoor court, framed in warm wood paneling.
The Kitchen — Vaulted wood beams over a stone waterfall island.
The KitchenVaulted wood beams over a stone waterfall island.
Let’s Build Together

Ready to start
your next project?

A free, no-obligation consultation. We respond within 24 hours.

Get a Free Quote

Get a Free Quote Call